

Property details
-
District
Porto -
County
Porto -
Locality
Lordelo do Ouro
-
Area
0 m²
-
Price
Upon request -
Energy Rating
ND
-
Property code
EMP018-JR
Would you like to know more about this property? Request more information or schedule a tour. No obligation!
Description
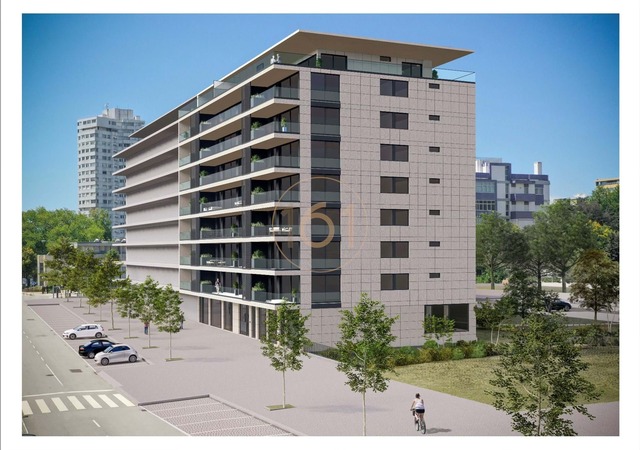
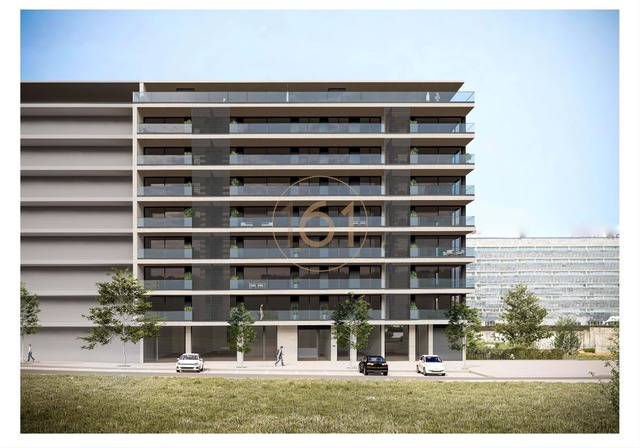
Development in Boavista with a privileged location, offering convenient access to public transport, and featuring 8 floors with T2, T3 and T4 apartments, seems like a unique opportunity.
Exterior
· Sturdy reinforced concrete structure according to approved design
· Waterproofed and insulated roof with roofmate or rock wool 4+4cm thick
· Double Exterior Walls with Roofmate Insulation 4cms
· Basement floor in screed stroked in the circulation and garage areas
· Entrance hall and elevators with granite flooring to be defined
· Garage walls, common areas of the garage and stairwell in white projected plaster
· Stairwell flooring to be defined
· Walls of the elevator shaft and entrance hall in varnished wood panels, plastered and painted
Living room, hall and bedrooms
· Flooring: Insulated with high-density rock wool
Solid varnished wood finish of Jatobá type 15mm, or equivalent, to be chosen by the promoter (subject to market availability)
· Walls - Sprayed and painted plaster, or plasterboard
· Ceilings - Painted plasterboard
· All carpentry such as doors, built-in baseboards, wardrobes and others, will be finished in varnished beech wood (lacquered finish will be an extra)
Kitchen
· Flooring - Large format ceramic material to be defined · Walls - Projected and painted plaster
· Thermolaminate kitchen furniture, white color
· Between black tempered lacquered glass furniture
· black granite countertop · AEG brand appliances:
-Plate
-Oven
-Refrigerator
-Microwave
- Dishwasher
- Washing machine
Sanitary facilities
· Flooring - Large format ceramic material
· Walls - Large format ceramic material
· Ceilings - Water-repellent plasterboard
· Sanitary ware - Roca, Gap model, suspended, or equivalent · Mixer taps - Roca L20
· Washbasins - Roca
· Fibre bathtub and fibre shower tray with undercover · Roca thermostatic shower column, Victoria model
· Radiators, Dry Electric Towels
· Hanging furniture with oak finish
Several
· Balconies with glass and ceramic screens on the floor
· Interior doors to the ceiling
· Garages: closed with automatic sectional gate, light point and socket · Heat pump for domestic hot water heating
· Air conditioning
· Aluminium frames with thermal break and double glazing
· Security Door
· Video intercom
· Lined wardrobes inside
· Two elevators
· Cable TV and Telephone infrastructure in the living room, bedrooms and kitchen
· Access to the basement by automatic sectional gate
Construction completion forecast 1st semester 2025
 Print this property information
Similar Listings
Building for Sale
Lordelo do Ouro, Porto
1.250.000 €
Area: 200 m²
Building for Sale
Lordelo do Ouro, Porto
840.000 €
Area: 262 m²
Plot area: 137 m²