
Property details
-
District
Lisboa -
County
Mafra -
Locality
Mafra
-
Area
247 m² -
Plot area
490 m²
-
Build Year
1996
-
Price
580.000 € -
Energy Rating
E
-
Property code
V25384 X54
Would you like to know more about this property? Request more information or schedule a tour. No obligation!
Description
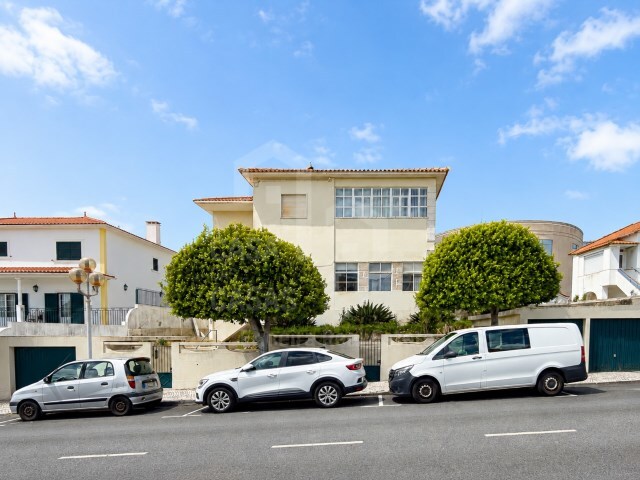
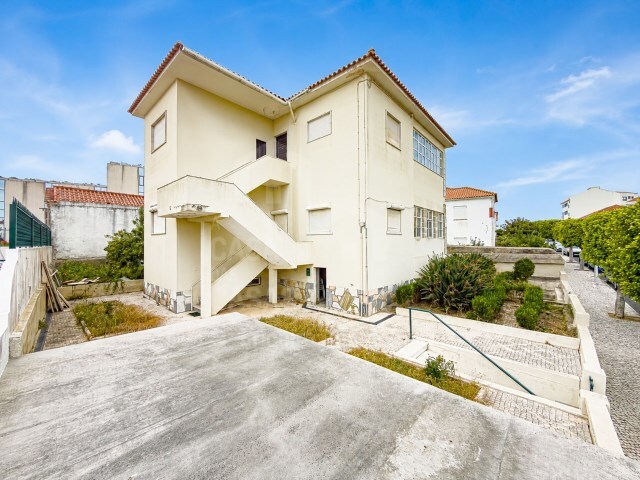
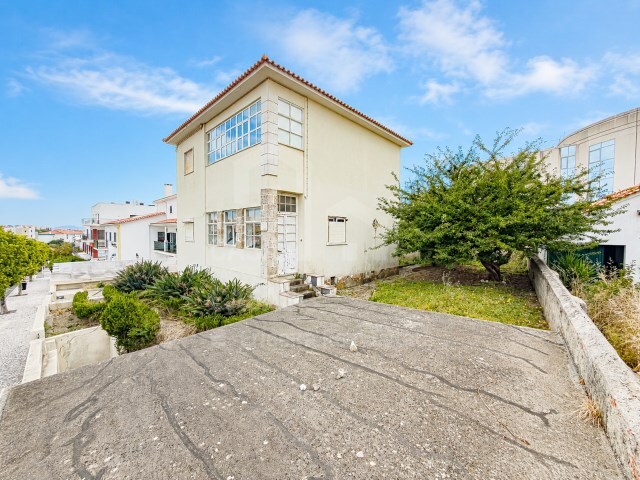
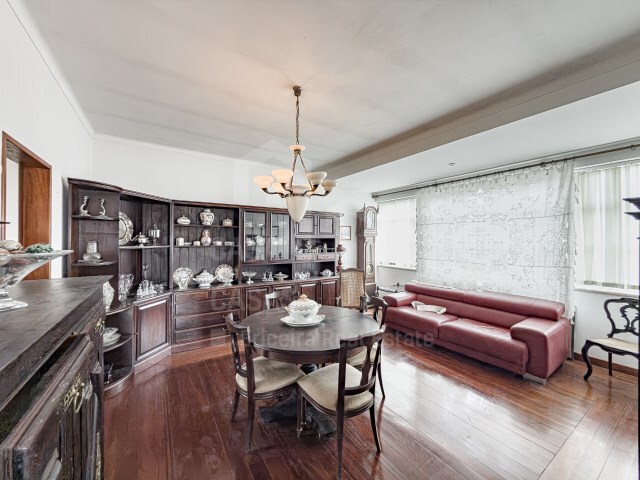
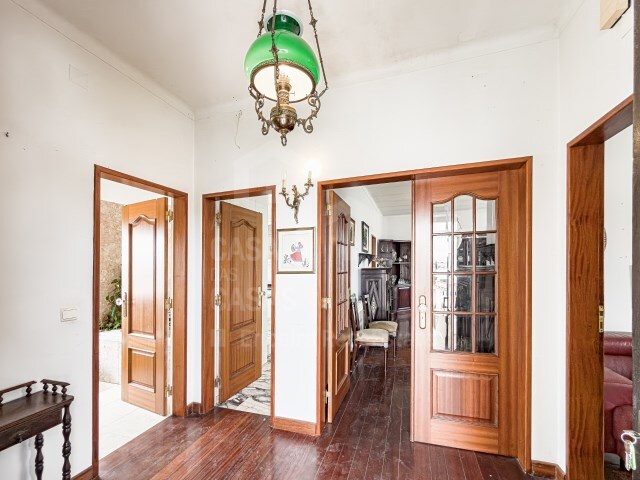
3 + 2 bedroom two-family house with basement, garden and two garages for three cars, located in the centre of Mafra, overlooking the National Palace and potential for housing or investment.
PROPERTY DESCRIPTION:
Floor -1(*):
Two storage facilities
Floor 0 for recovery:
Two bedrooms
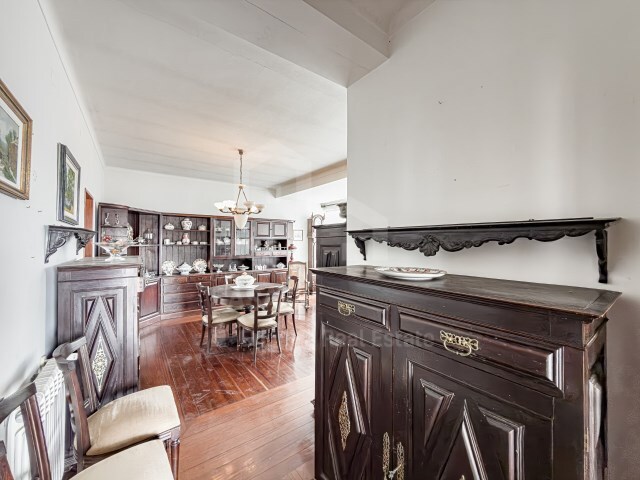
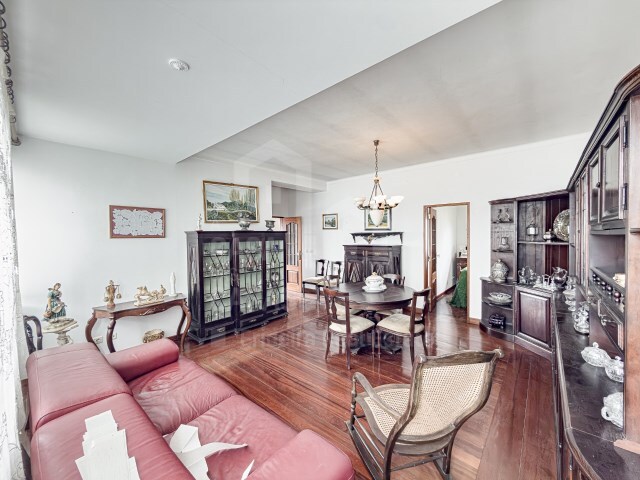
Living room
Bathroom
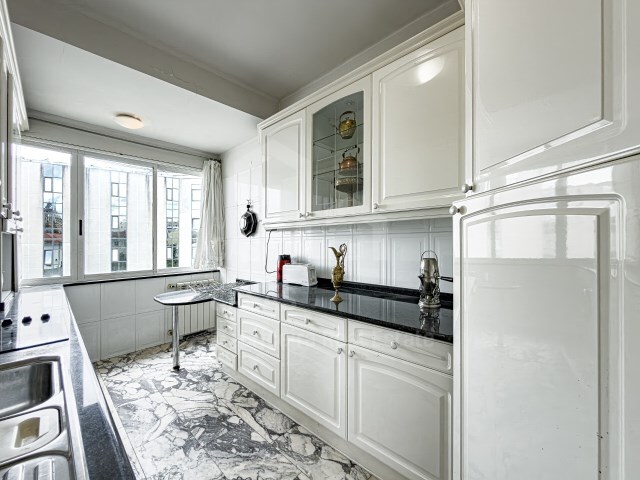
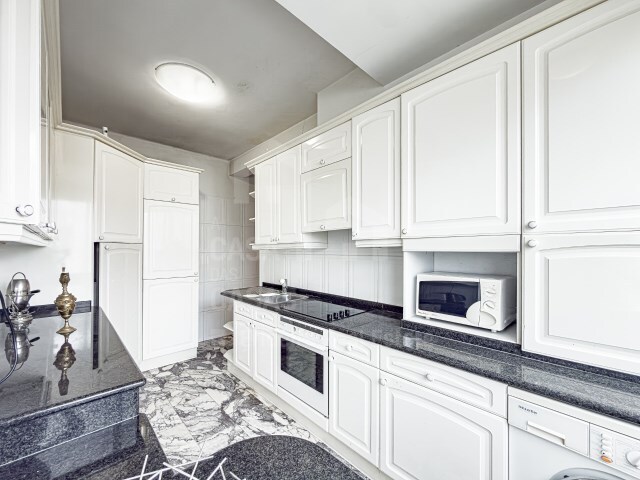
Kitchen
Floor 1:
Three bedrooms
Living room
Bathroom
Kitchen
EXTERIOR DESCRIPTION:
Two garages, total 3 cars
Garden
EQUIPMENT:
Gas central heating on the 1st floor
Kitchen equipped with:
Oven
Plate
PROPERTY APPRAISAL:
This villa located in the centre of the village of Mafra stands out for its absolutely privileged location, allowing pedestrian access to all kinds of shops, services, schools and public transport. With a view of the iconic National Palace of Mafra, this property offers a unique setting, combining urban centrality with the historical and cultural value of the surroundings.
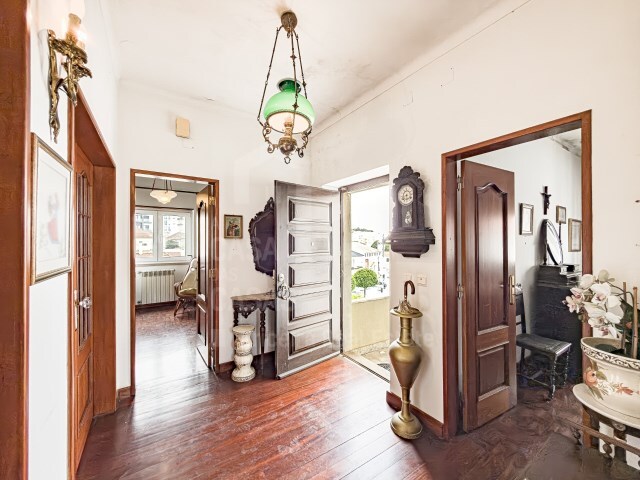
Spread over several floors, the villa has enormous potential, with floor 0 intended for recovery, while floor 1 is functional, with a similar organisation, consisting of a living room, kitchen, bathroom and three bedrooms. The -1 floor also offers additional storage spaces, allowing you to optimise the use of the available area. This configuration opens up several possibilities, both for own housing and for investment, namely in the creation of two independent fractions.
Outside, the property has two garages with a total capacity for three cars and a garden area, a true privilege in the heart of the village. With gas central heating on the upper floor and a versatile structure, this villa represents an excellent opportunity for those looking for a project with potential for appreciation, in a central and highly sought-after location.
ADDITIONAL INFORMATION:
*areas removed from plants and CPU
(*) floor -1 omitted in the documentation
** All available information does not dispense with confirmation by the mediator as well as consultation of the property's documentation. **
 Print this property information
Similar Listings
House T4 for Sale

Mafra, Lisboa
0 €
Area: 316 m²
Plot area: 470 m²
House T3 for Sale
Mafra, Lisboa
520.000 €
Area: 162 m²
Plot area: 400 m²
House T4 for Sale
Mafra, Lisboa
800.000 €
Area: 363 m²
Plot area: 6120 m²
House T4 for Sale

Mafra, Lisboa
800.000 €
Area: 363 m²
Plot area: 6120 m²