


Property details
-
District
Não Definido -
County
Não Definido -
Locality
Não Definido
-
Area
300 m² -
Plot area
300 m²
-
Price
990.000 € -
Energy Rating
ND
-
Property code
713
Would you like to know more about this property? Request more information or schedule a tour. No obligation!
Description
Detached house semi new typology T5, inserted in Lot F5 with 1173.35sqm, located in the allotment of the Urbanization of Pedreira, in Rua dos Plátanos in Seia next to the school center and schools. Privileged location in quiet residential area. Villa consisting of entrance hall, hall for bedrooms, 1 suite, 4 bedrooms with built-in wardrobes, 4 wc& apos; s, fully furnished kitchen with access to the outside, dining room with access to the outside, living room with fireplace with stove with good area and access to the outdoor balcony, engine room / laundry, has an area used and used as closet, storage and office. The villa also has underfloor heating throughout the util area, staircases, solar panels, double glazing and electric blinds, balcony, electric gate, leisure area and patio with garden area with automatic irrigation. The villa is prepared with links to the water from the borehole. There is the possibility of the villa being sold furnished. The R/C has 117.25sqm of useful area and is transformed into a school center properly furnished and equipped. It consists of entrance hall / reception / living room, 2 shared bathrooms, storage, 5 study rooms, games room, party room. All rooms have access to natural lighting. The villa has a license for housing and services, so the R / C can be easily adapted to another business. Water, sanitation, electricity and on-site communications. Urbanization with outdoor parking. Property with enough potential for investment and profitability. For more information or appointment visit, please contact Team Margarete Amaral Floor 0 - Rooms Shared Bathroom 2 / Corridor / Entrance Hall / Living Room(s) 5 / Games Room(s) 1 Floor 1 - Rooms Bathroom(s) 2 / Corridor / Kitchen(s) / Entrance Hall / Laundry Room / Living Room(s) / Dining Room(s) / Suite(s) / Balconies Floor 2 - Rooms Bathroom(s) 2 / Closet / Office(s) / Bedrooms Hall / Total bedroom(s) 2 Rooms Bathroom(s) 4 / Number of floors 3 / Total bedroom(s) 5 / Guest bathroom / Closet / Corridor / Office(s) / Entrance Hall / Bedrooms Hall / Common Sanitary Facilities / Laundry Room / Living Room(s) 2 / Dining Room(s) / Games Room(s) / Attic / Balconies Surroundings City Center / School / Pharmacy / Police / Public Transport / Bank / Fire station / Green areas / Parking / Excellent Access / Swimming Pools / Gas Station / View to City / Supermarket / Children& apos; s Playground / Solar Orientation All Equipment Central Heating / Hydromassage Bathtub / Fire Detector / Electric blinds / Extractor Hood / Smoke extraction / Fridge / Fireplace / Dishwasher / Furnished / Radiant Floor Heating / Induction Cooktop / Shower / Electric Gate / Fireplace heat exchanger / Double Glazed / Solar Hot Water / Solar Panels / Wardrobes / Accumulator Tank Comfort and Leisure Natural Light Extras Condition Excellent / Construction started 2016-06-29 Areas Gross area 492.00sqm / Land area 1173.35sqm / Net area 300.80sqm Infrastructures Impaired Mobility Access / Annexes / Outdoor Parking / Indoor Parking / Garden / Public place / Wall / Assembly room / Games room / Terrace / Fence Features Floor 0 - Rooms Shared Bathroom 2 / Corridor / Entrance Hall / Living Room(s) 5 / Games Room(s) 1 Floor 1 - Rooms Bathroom(s) 2 / Corridor / Kitchen(s) / Entrance Hall / Laundry Room / Living Room(s) / Dining Room(s) / Suite(s) / Balconies Floor 2 - Rooms Bathroom(s) 2 / Closet / Office(s) / Bedrooms Hall / Total bedroom(s) 2 Rooms Bathroom(s) 4 / Number of floors 3 / Total bedroom(s) 5 / Guest bathroom / Closet / Corridor / Office(s) / Entrance Hall / Bedrooms Hall / Common Sanitary Facilities / Laundry Room / Living Room(s) 2 / Dining Room(s) / Games Room(s) / Attic / Balconies Surroundings City Center / School / Pharmacy / Police / Public Transport / Bank / Fire station / Green areas / Parking / Excellent Access / Swimming Pools / Gas Station / View to City / Supermarket / Children& apos; s Playground / Solar Orientation All Equipment Central Heating / Hydromassage Bathtub / Fire Detector / Electric blinds / Extractor Hood / Smoke extraction / Fridge / Fireplace / Dishwasher / Furnished / Radiant Floor Heating / Induction Cooktop / Shower / Electric Gate / Fireplace heat exchanger / Double Glazed / Solar Hot Water / Solar Panels / Wardrobes / Accumulator Tank Comfort and Leisure Natural Light Extras Condition Excellent / Construction started 2016-06-29 Areas Gross area 492.00sqm / Land area 1173.35sqm / Net area 300.80sqm Infrastructures Impaired Mobility Access / Annexes / Outdoor Parking / Indoor Parking / Garden / Public place / Wall / Assembly room / Games room / Terrace / Fence #REF: CAS_2168
 Print this property information
Similar Listings
House T1 for Sale
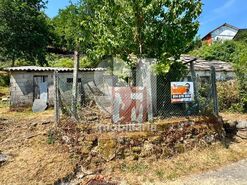
24.000 €
Area: 40 m²
Plot area: 192 m²
House for Sale
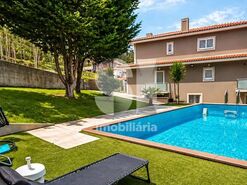
489.900 €
Area: 370 m²
House T4 for Sale
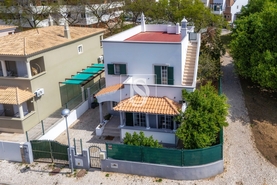
599.000 €
Area: 125 m²
Plot area: 301 m²
House T3 for Sale
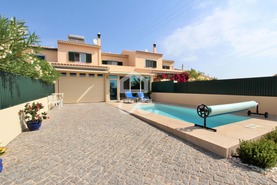
682.000 €
Area: 135 m²
Plot area: 303 m²