



Property details
-
District
Leiria -
County
Bombarral -
Locality
Carvalhal
-
Area
2216 m² -
Plot area
5861 m²
-
Price
2.200.000 € -
Energy Rating
ND
-
Property code
TVDGR148
Would you like to know more about this property? Request more information or schedule a tour. No obligation!
Description
HISTORIC MANSION IN THE HEART OF WESTERN PORTUGAL
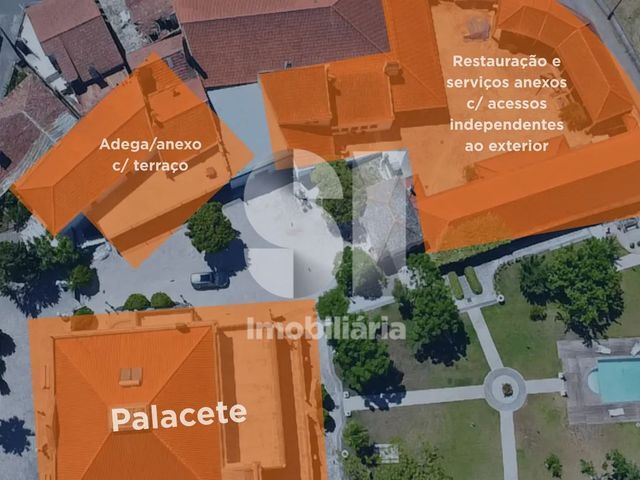
A ten-bedroom mansion, a former wine cellar, a commercial unit designated for services and restaurant use, and several independent ancillary spaces come together to form an estate of a scale and diversity rarely found in a single property.
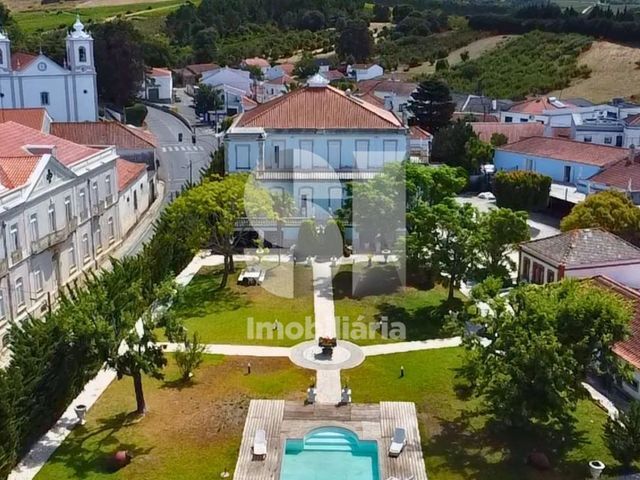
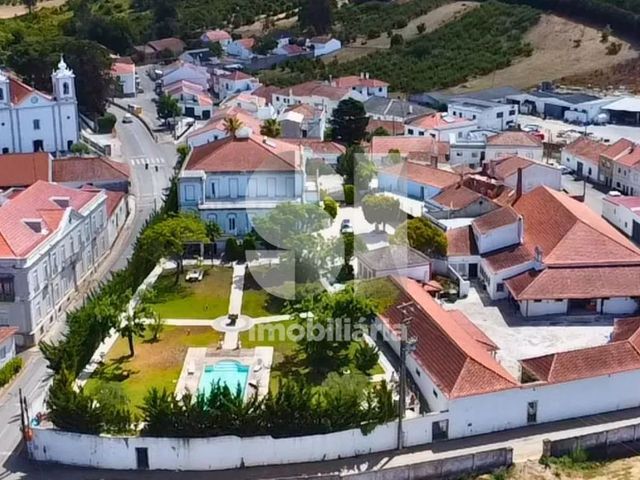
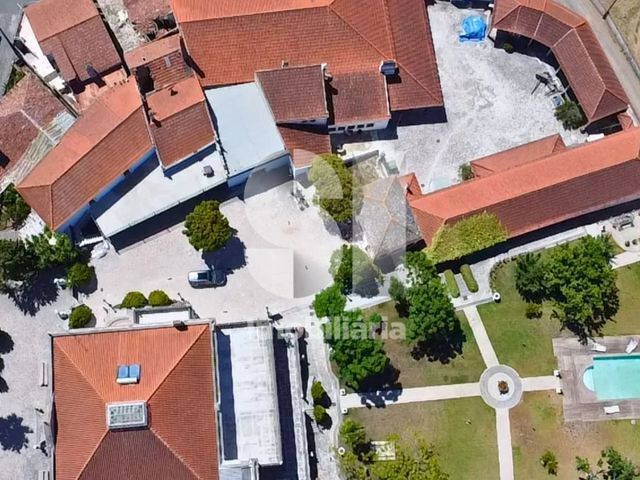
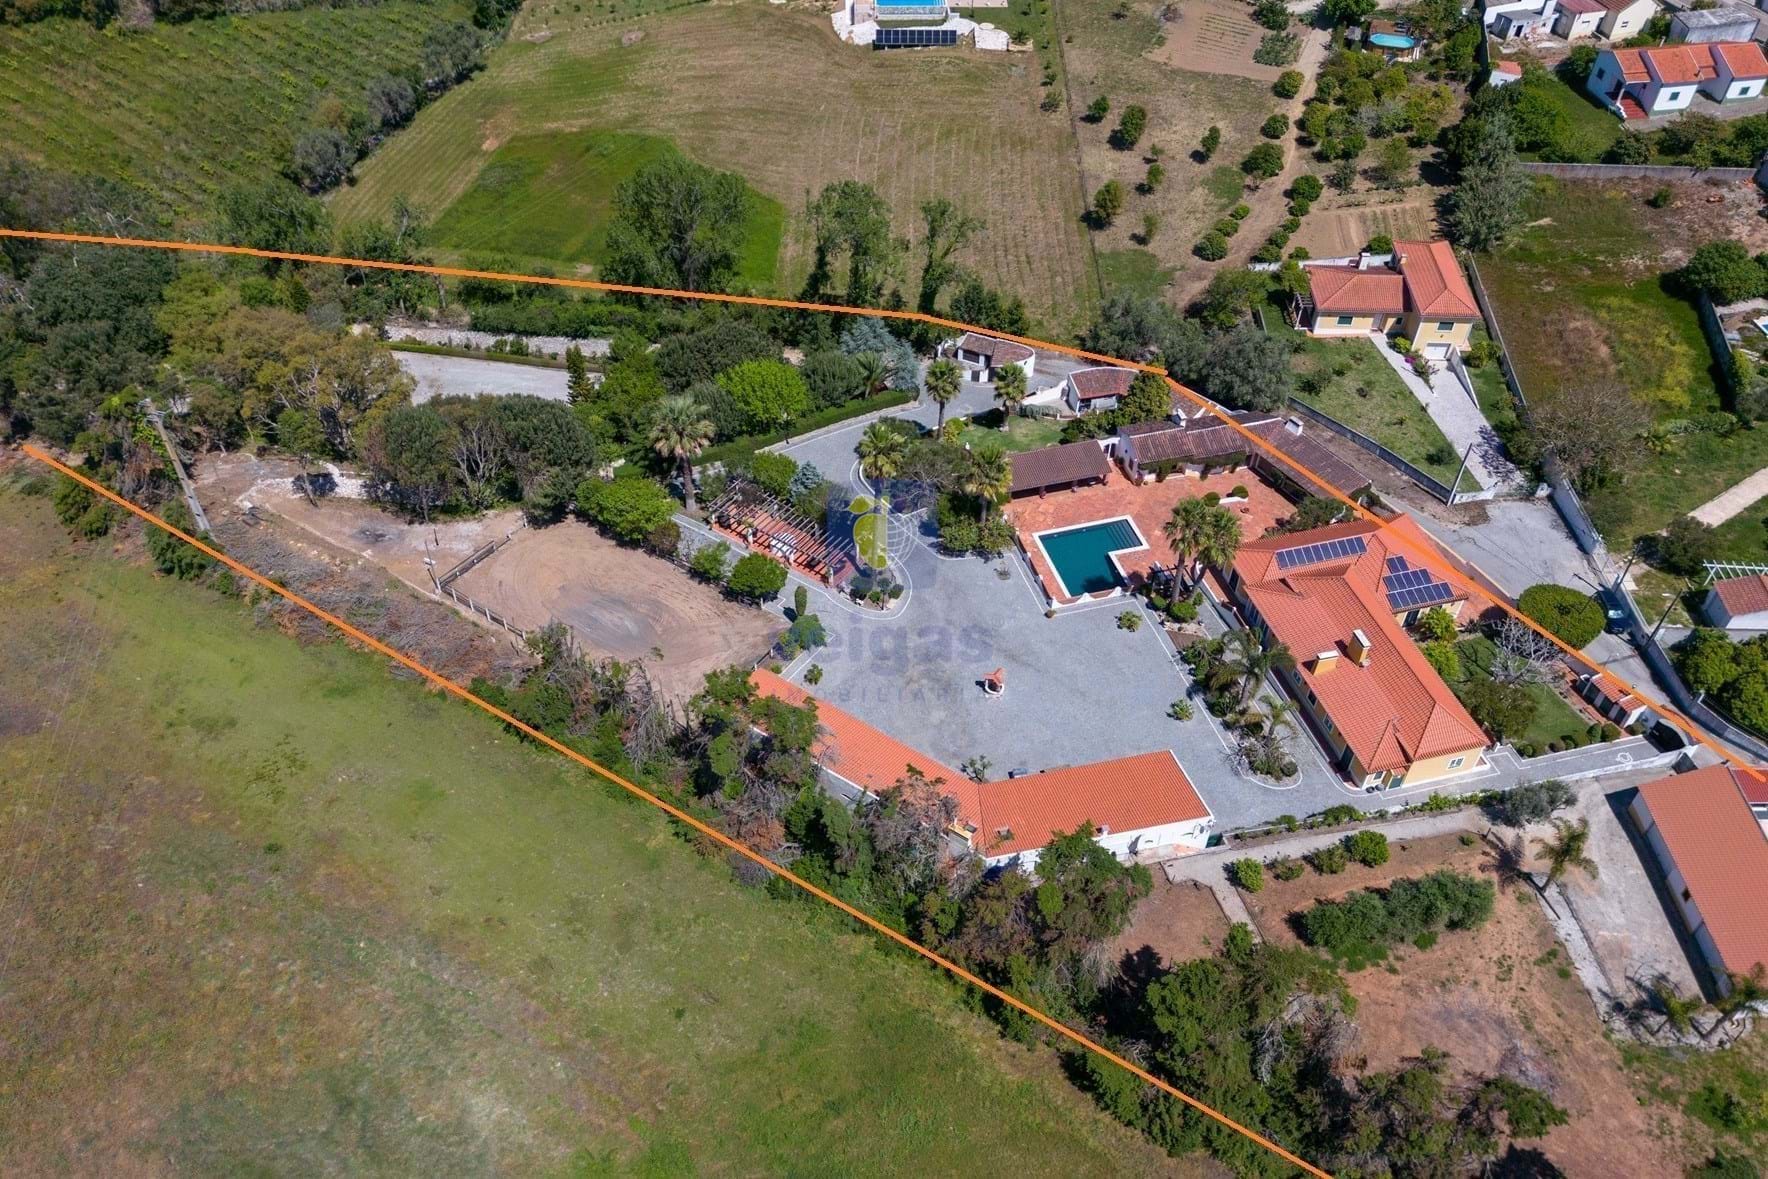
Set within 5,861 sq m of grounds, the estate offers a total gross internal area of 2,216.20 sq m, distributed across three units with distinct designated uses and the potential to complement one another as part of a residential, hospitality or commercial venture.
THE MANSION
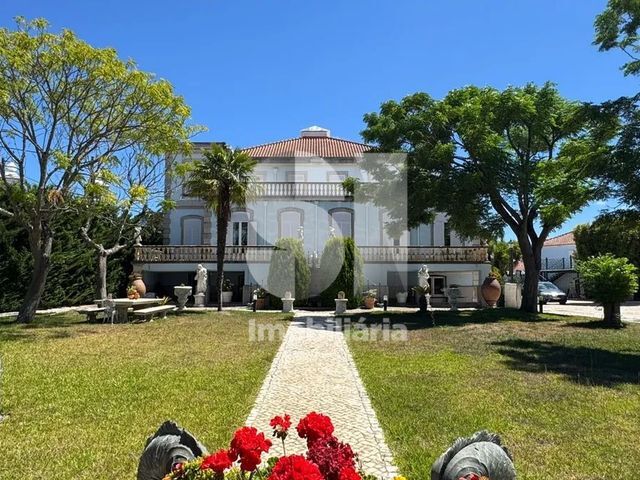
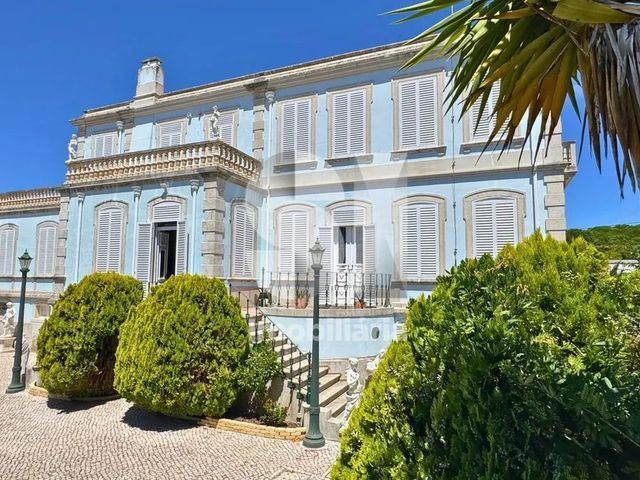
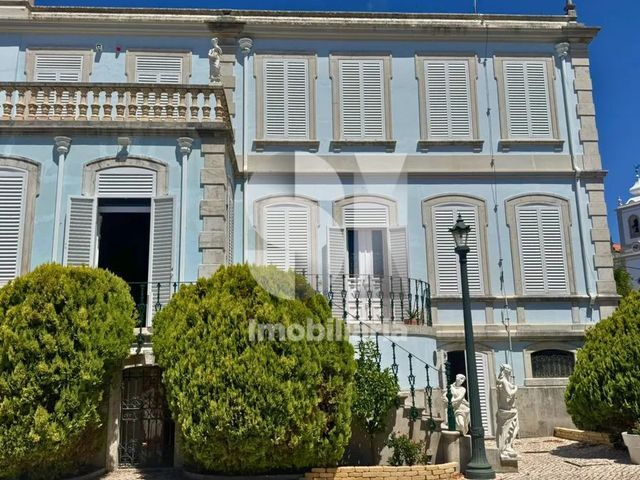
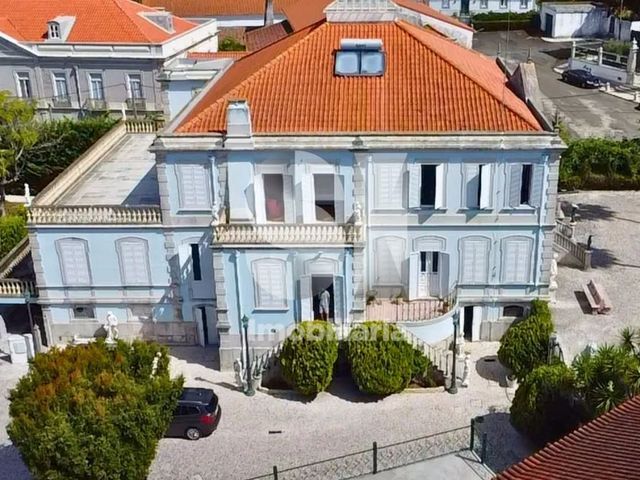
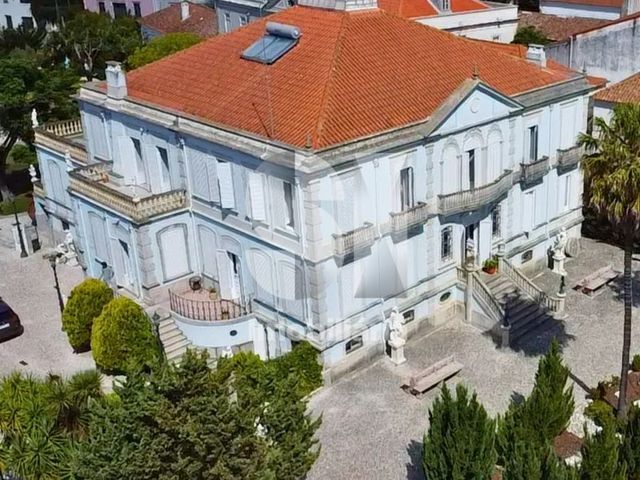
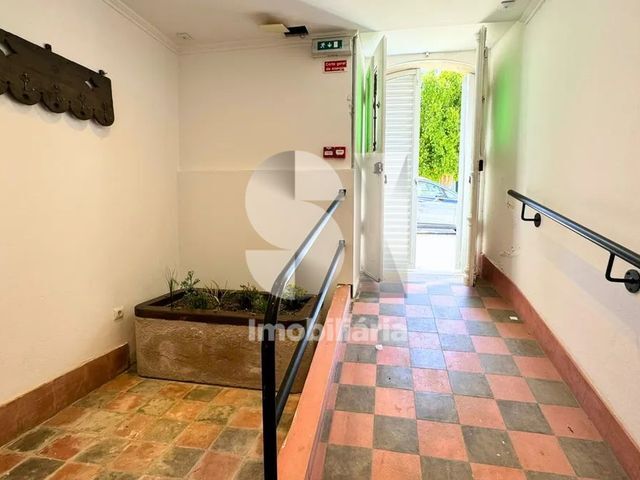
With a gross internal area of 1,411.50 sq m, the mansion stands at the heart of the estate.
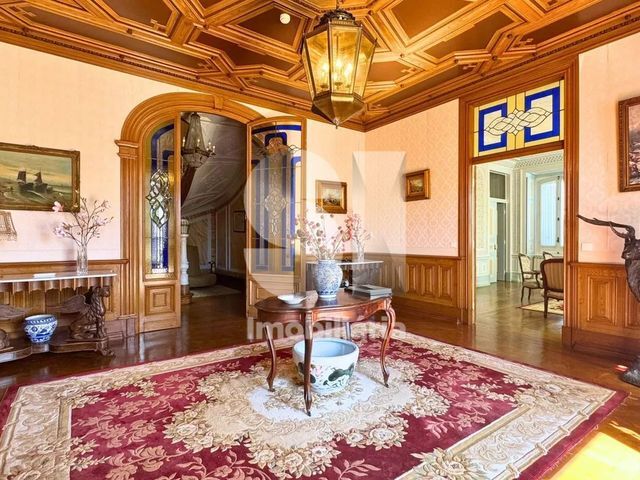
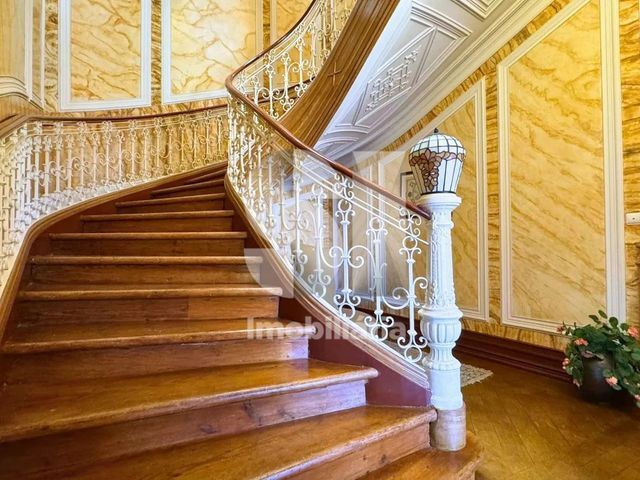
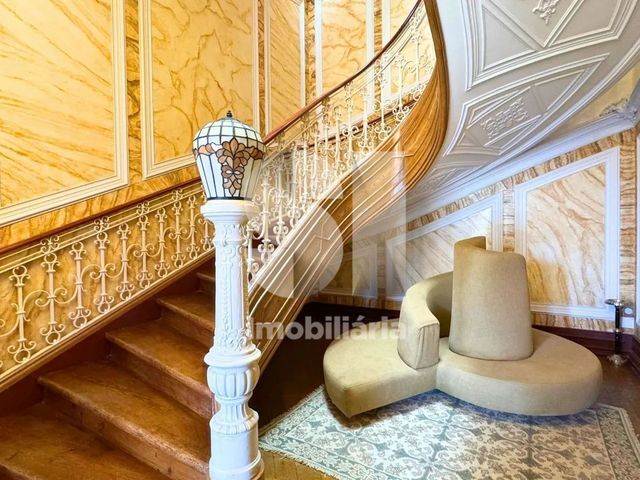
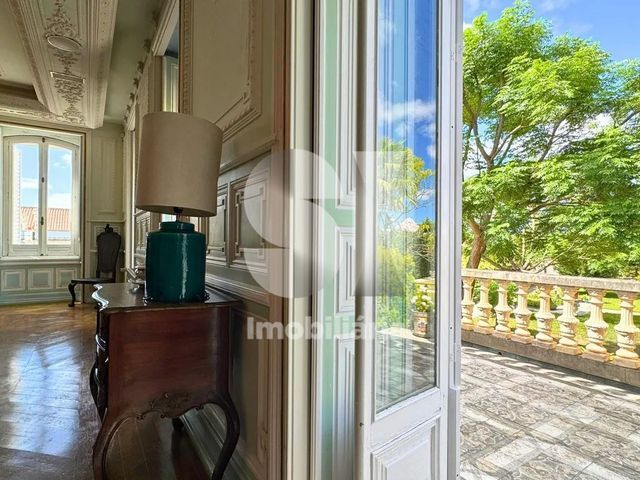
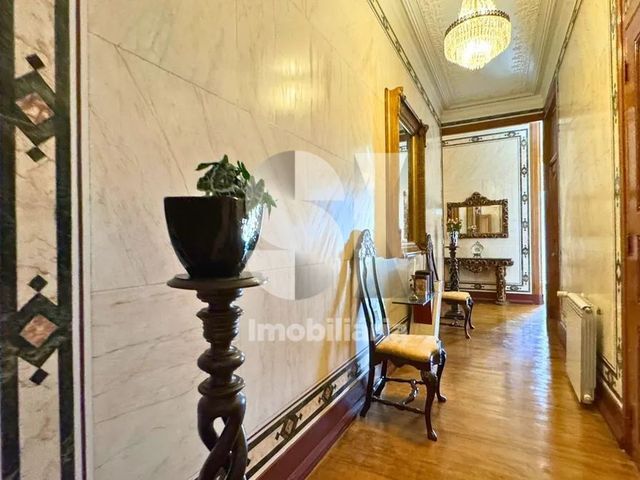
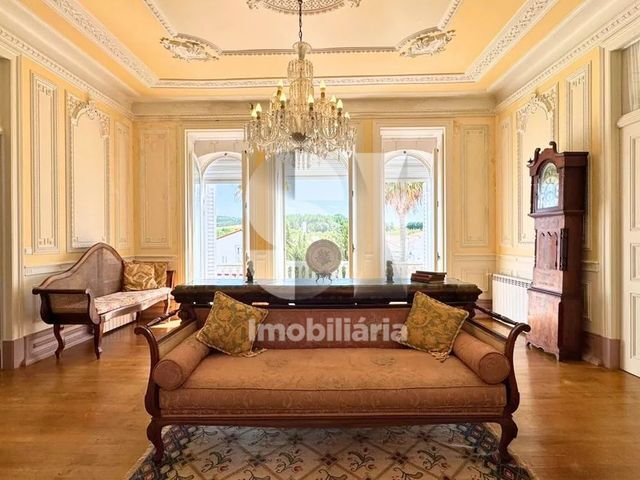
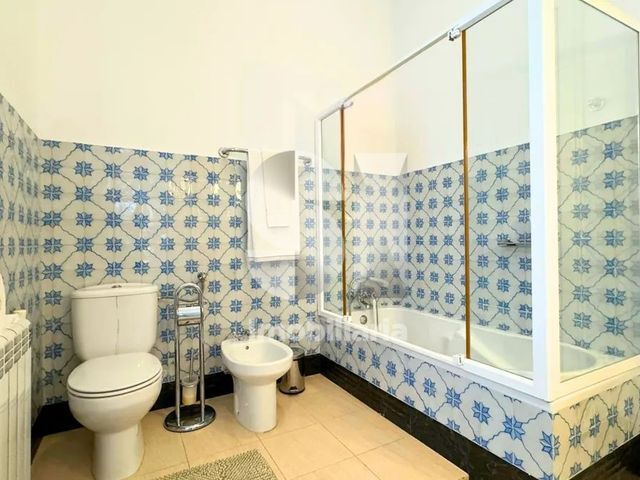
Arranged over a basement, ground floor, first floor and attic, the residence unfolds through a succession of reception rooms, corridors, bedrooms and ancillary spaces.
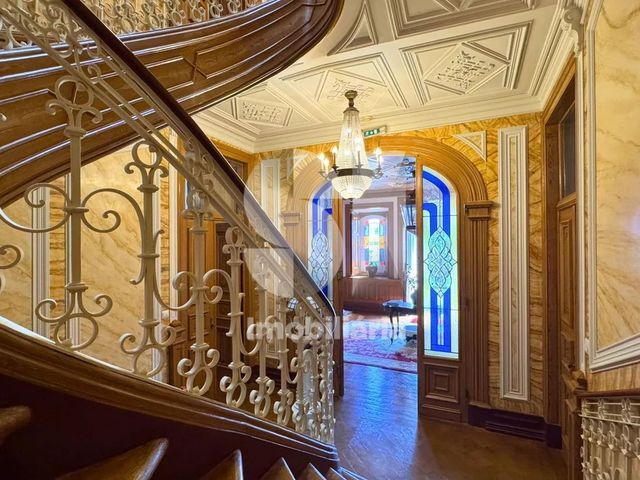
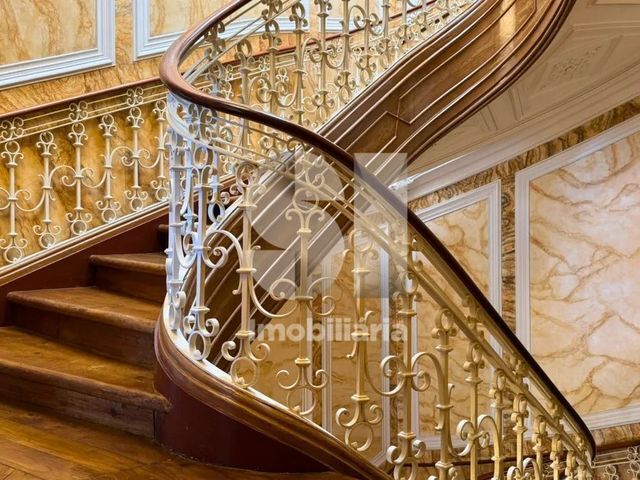
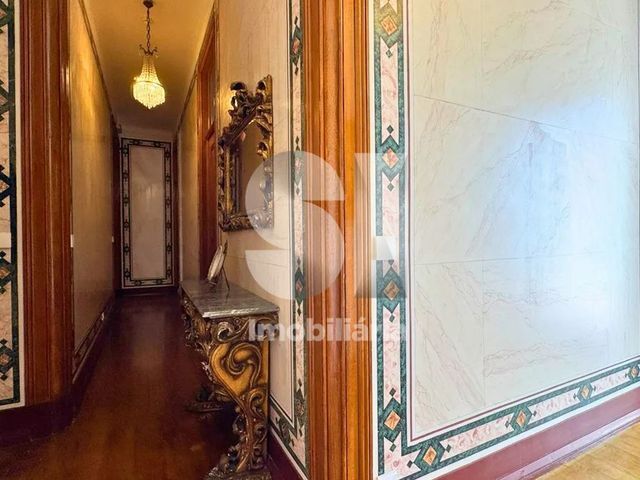
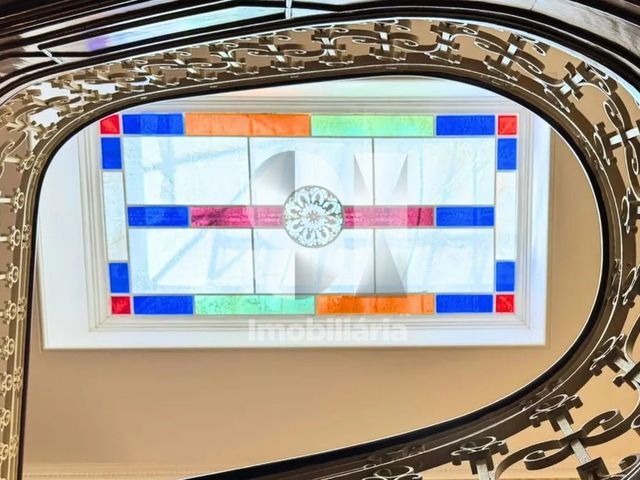
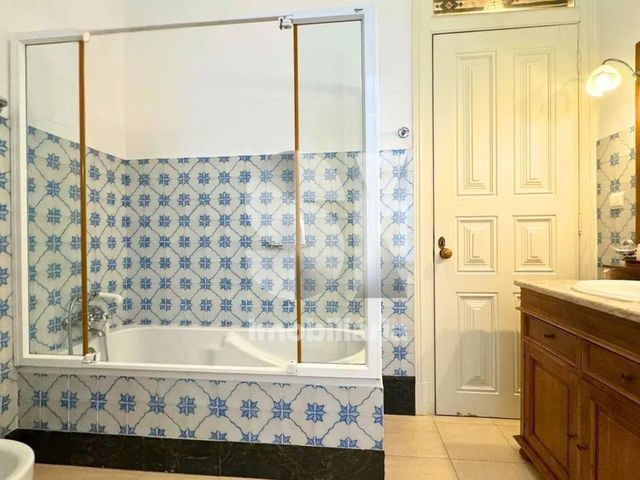
Its internal layout, generously proportioned rooms and wealth of detail give the building a distinctive architectural identity.
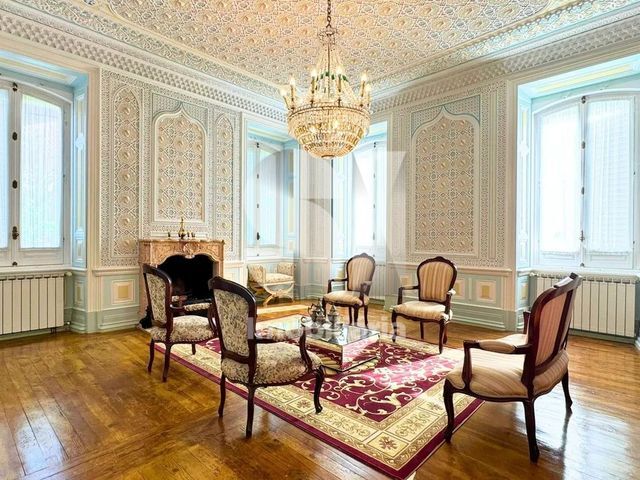
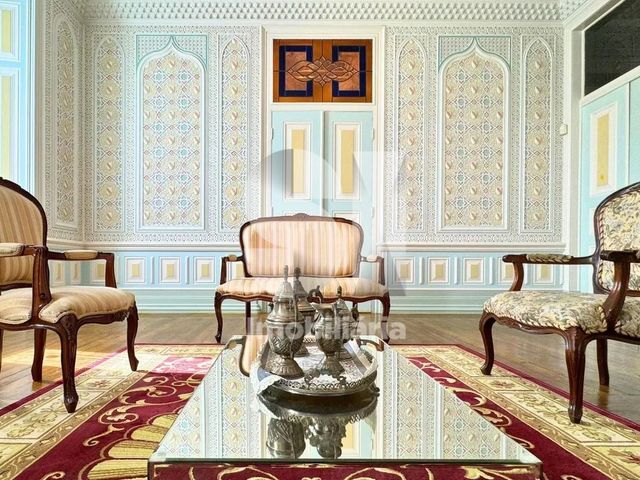
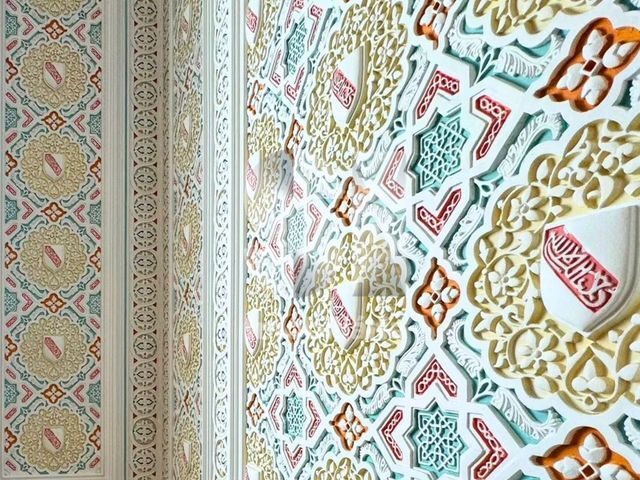
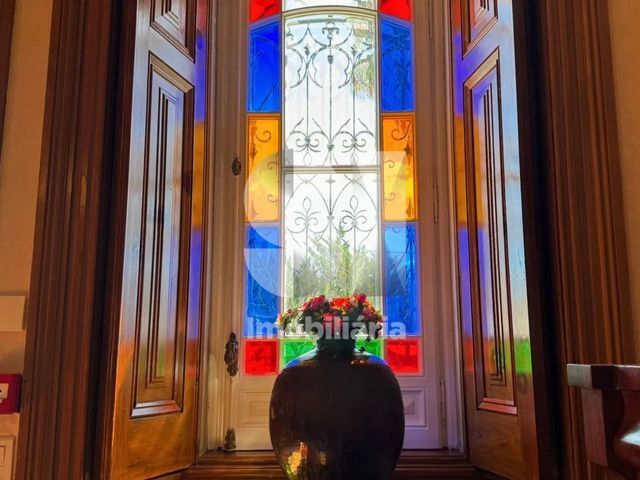
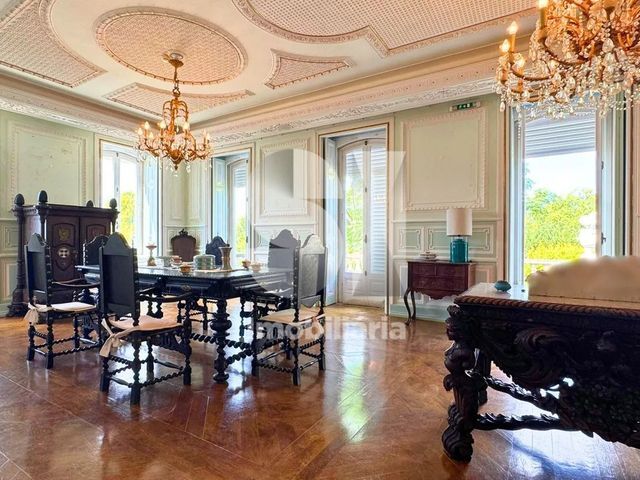
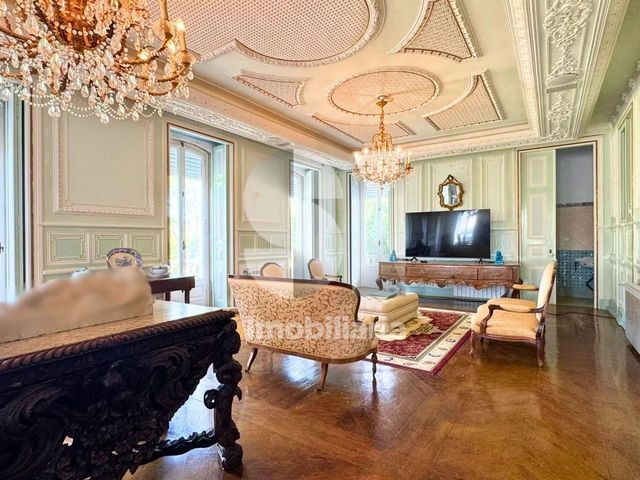
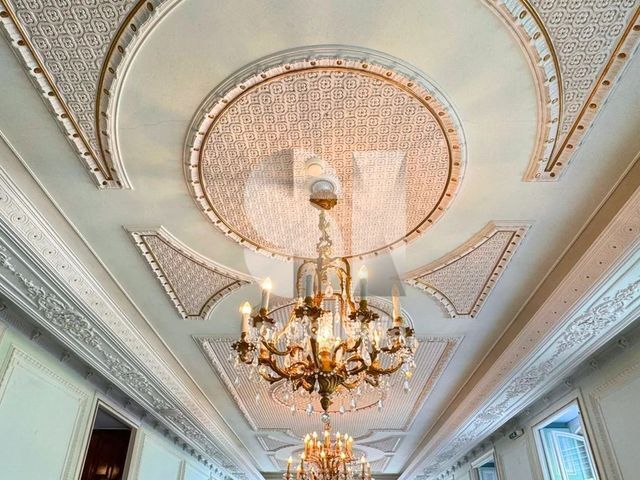
Among its most remarkable interiors is the Salão Árabe, a distinctive Moorish-style reception room, distinguished by the ornate treatment of its walls and ceilings, intricate geometric patterns and abundant natural light from its multiple windows.
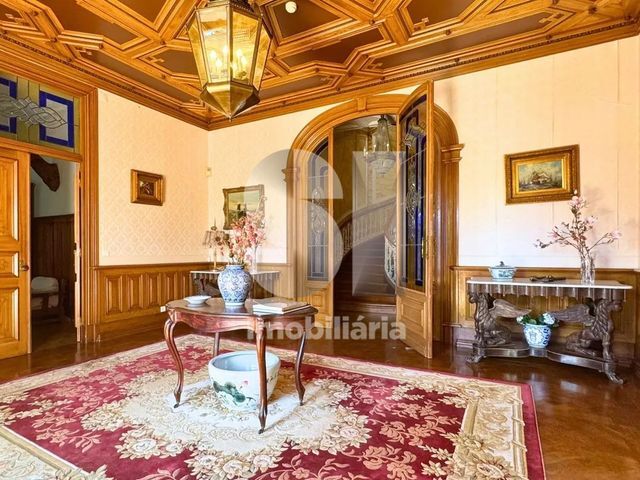
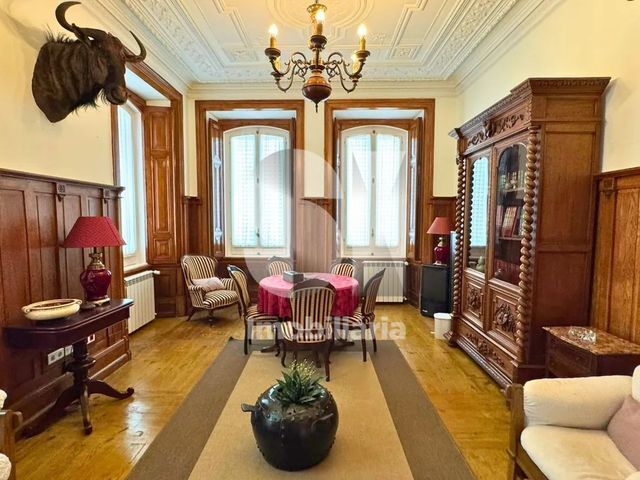
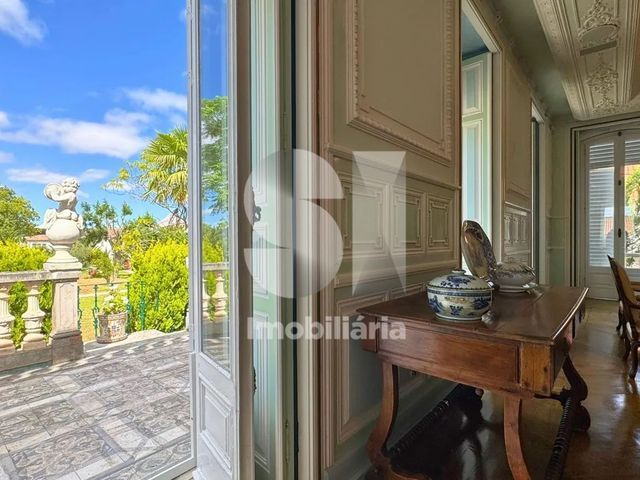
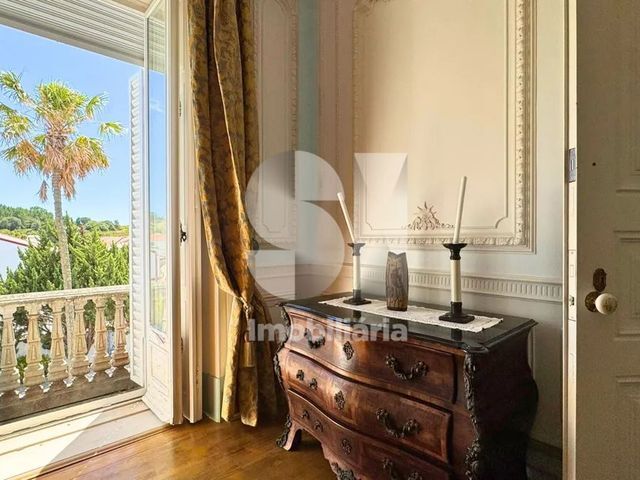
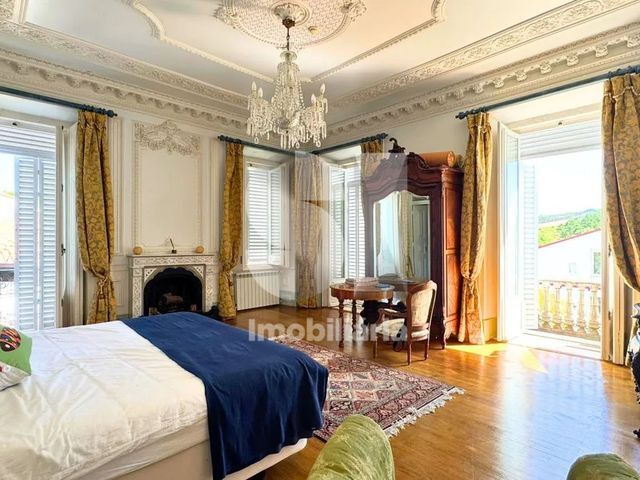
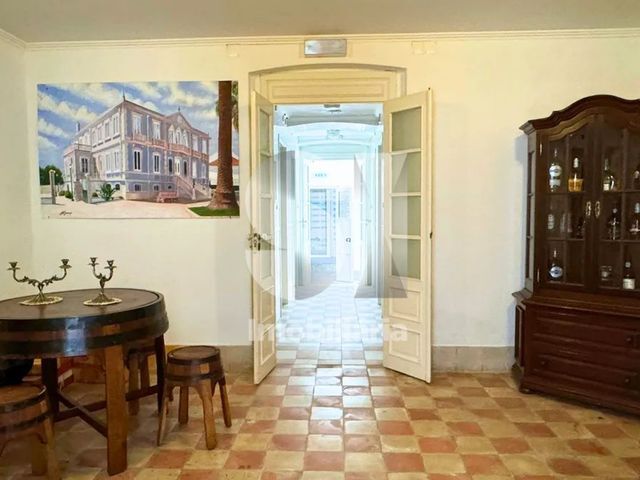
Timber features, original-style flooring, fireplaces, decorative ceilings and generously sized reception rooms further reinforce the building?s distinctive character.
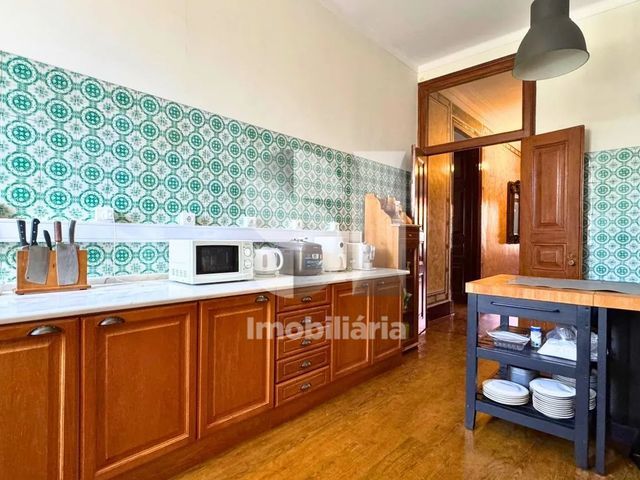
The ground floor accommodates the principal reception and living areas, including several formal rooms, a dining room, kitchen, pantry, serving area and larder. The kitchen and adjoining service areas remain in daily use.
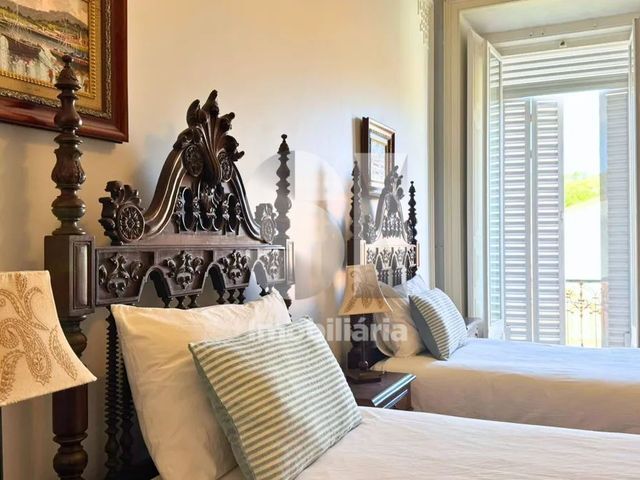
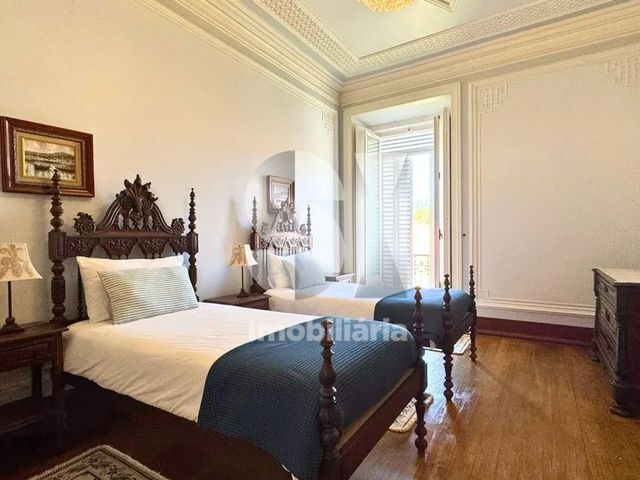
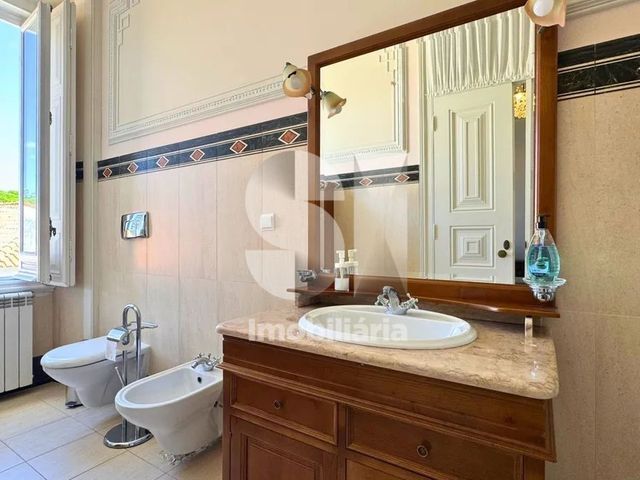
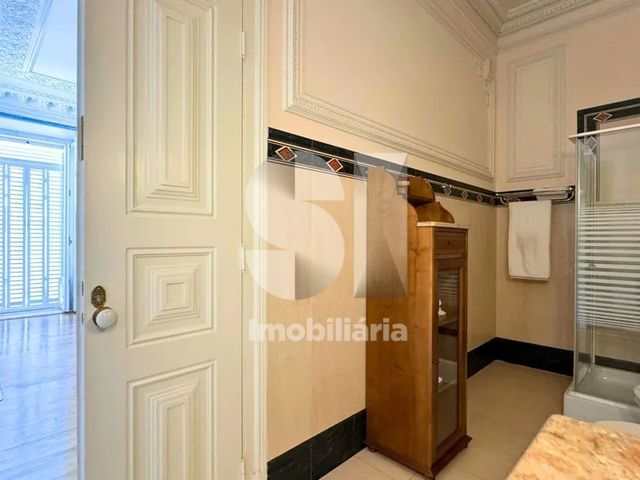
The first floor contains the main private accommodation, with eight bedrooms and a variety of circulation and service areas.
The basement comprises several versatile rooms, while the timber-lined attic provides additional storage and scope for other ancillary uses.
The mansion is habitable and functional, requiring only the ongoing maintenance naturally associated with a property of this character, together with any modernisation the future owner may choose to undertake.
COMMERCIAL AND RESTAURANT UNIT
Offering a gross internal area of 543.50 sq m, the unit designated for services and restaurant use is one of the estate?s most significant additional components.
Although currently inactive, it benefits from its own independent external access and comprises several rooms, a kitchen and service areas. Outside, there is an extensive paved area with covered structures, traditional ovens and wine-inspired architectural and decorative features.
Its physical and functional independence creates the potential for a complementary commercial activity while preserving the privacy and residential use of the mansion.
GARDENS AND SWIMMING POOL
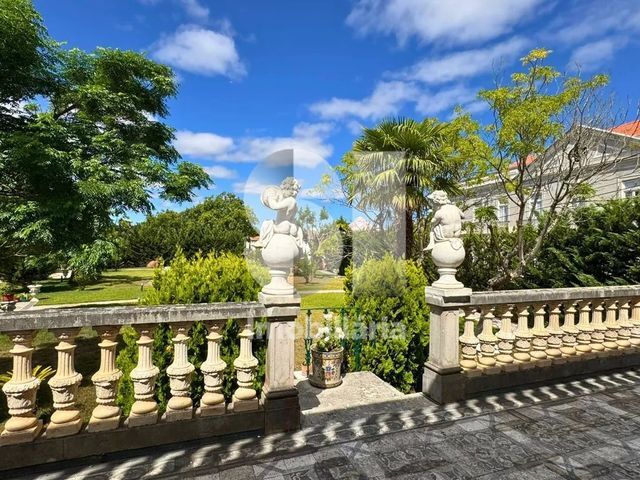
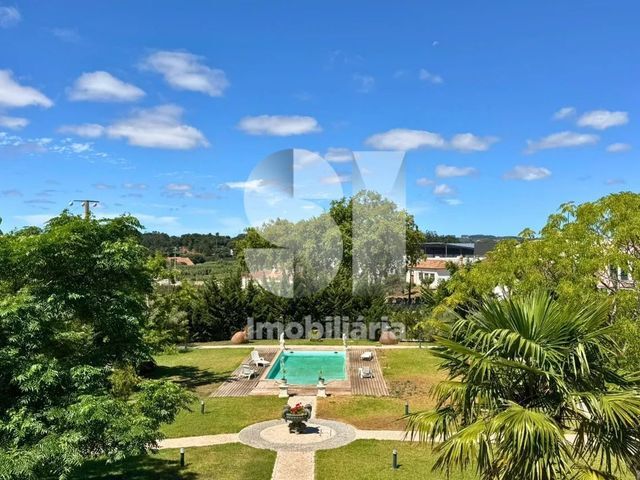
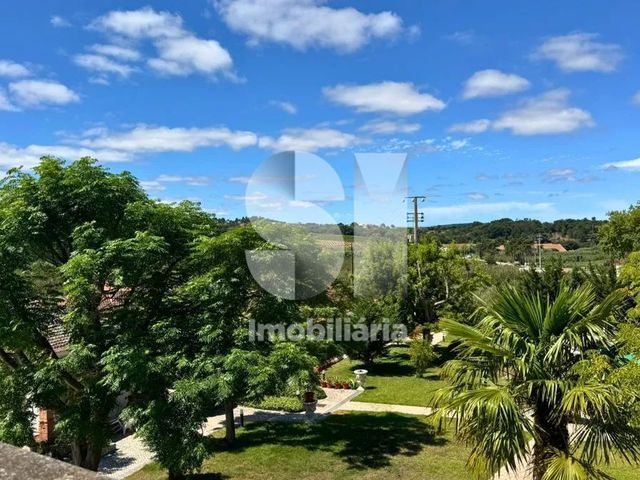
The gardens surround the mansion and connect the estate?s different buildings. Pathways, mature trees and a variety of outdoor seating and gathering areas create several settings for relaxation and entertaining.
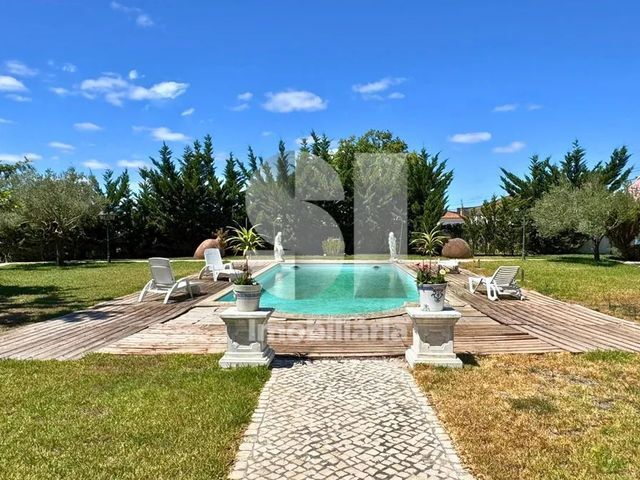
The swimming pool occupies a private area of the garden. It currently requires routine maintenance but retains its full potential to become a central feature of outdoor living at the property.
WINE CELLAR AND UPPER RECEPTION ROOM
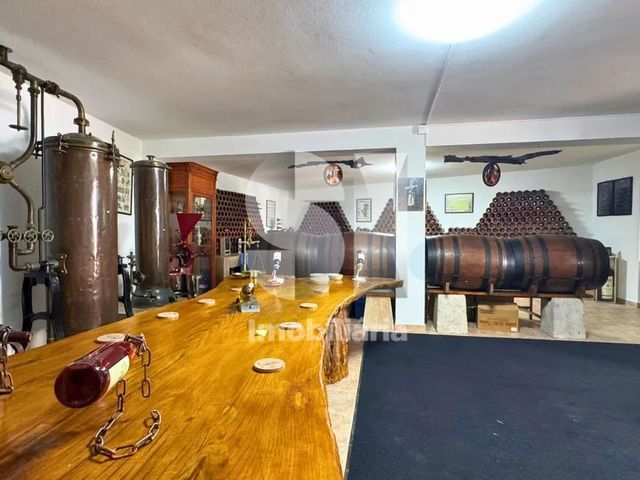
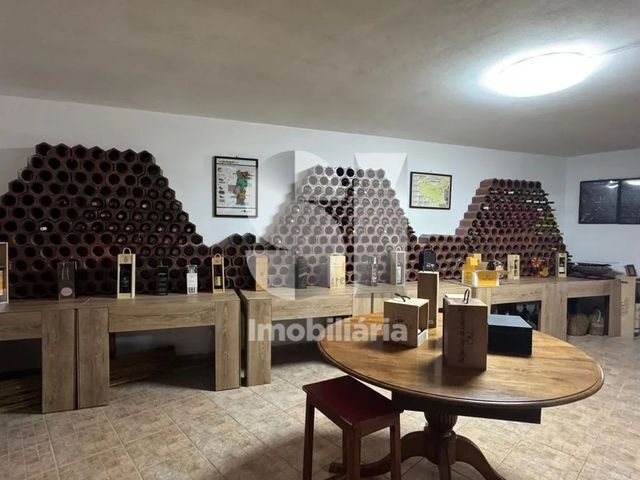
The former wine cellar extends to 261.20 sq m and is currently arranged as a wine-themed space, featuring barrels, wine racks, period equipment and an area designed for tastings and social gatherings.
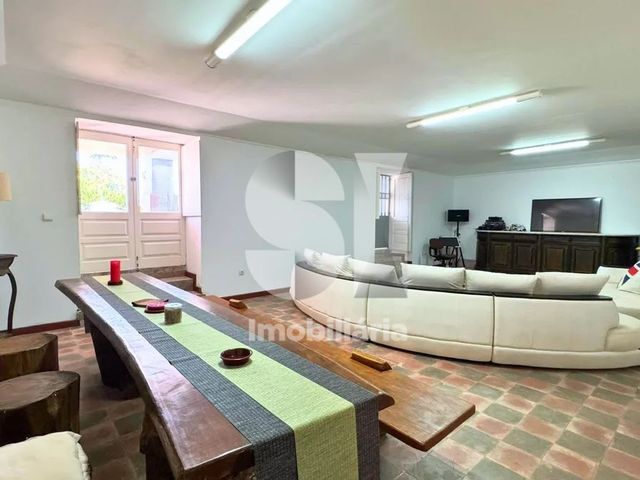
Above it is a spacious reception room with exposed timber roof beams, service facilities and access to a terrace. Its proportions and configuration make it suitable for a variety of complementary uses.
INDEPENDENT ENTERTAINING SPACE
The estate also includes a further independent building comprising a spacious dining and entertaining room, a food preparation area and an exposed timber roof structure.
This space provides additional flexibility for hosting family and guests or supporting a future hospitality, gastronomic or events-based use.
ONE ESTATE, MULTIPLE POSSIBILITIES
The estate?s singular character lies in the way it brings together private living, hospitality, gastronomy, wine, leisure and culture.
Its potential can be considered within three principal directions:
? a private residence or multigenerational family estate;
? a hospitality, tourism or private retreat project;
? a commercial concept centred on events, gastronomy and wine.
Located in Portugal?s Oeste region, in the western part of the country, within the municipality of Bombarral, the estate is well positioned for access to the region?s principal destinations and main road connections to Lisbon.
More than simply a large property, this is an estate with character, autonomy and the scope to realise a truly distinctive project.
A property to be explored at leisure and interpreted according to the ambitions of its future owner.
For further information or to arrange a private viewing, please contact us.
 Print this property information
Similar Listings
Farm T4 for Sale
Carvalhal, Bombarral, Leiria
1.650.000 €
Area: 312 m²
Plot area: 14920 m²
House T4 for Sale
Carvalhal, Bombarral, Leiria
1.650.000 €
Area: 312 m²
Plot area: 14920 m²
Urban Land for Sale
Carvalhal, Bombarral, Leiria
230.000 €
Area: 14200 m²
Plot area: 14200 m²
Rustic Land for Sale
Carvalhal, Bombarral, Leiria
40.000 €
Area: 4920 m²
Plot area: 4920 m²