
Property details
-
District
Faro (Algarve) -
County
Loulé -
Locality
Quarteira
-
Area
250 m² -
Plot area
2825 m²
-
Price
6.500.000 € -
Energy Rating
ND
-
Property code
BRV-1189
Would you like to know more about this property? Request more information or schedule a tour. No obligation!
Description
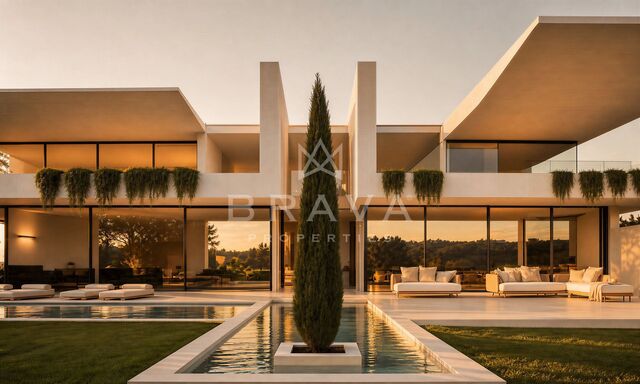
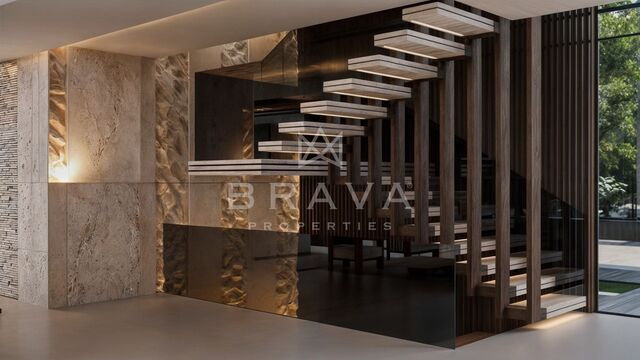
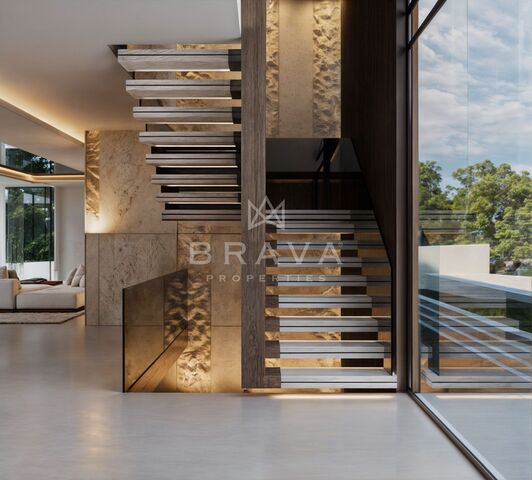
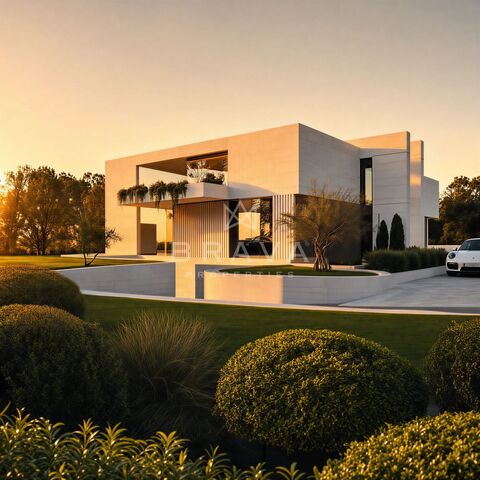
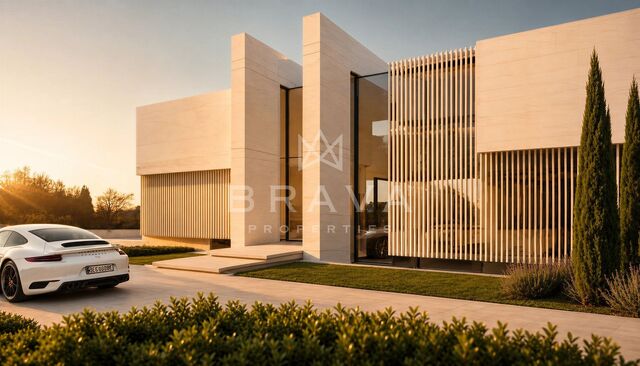
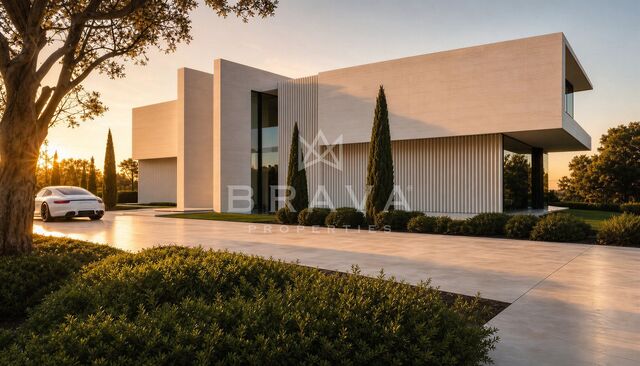
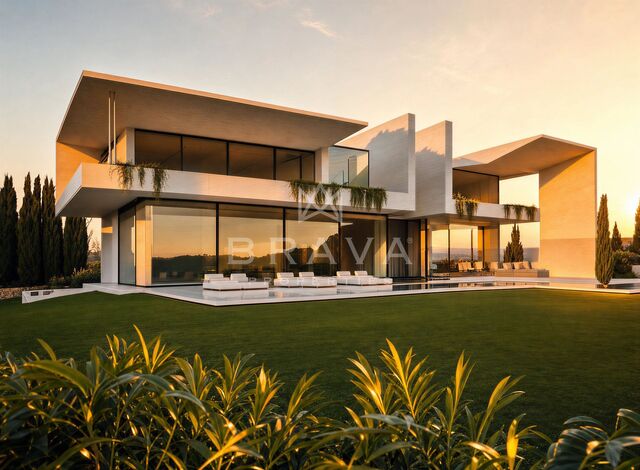
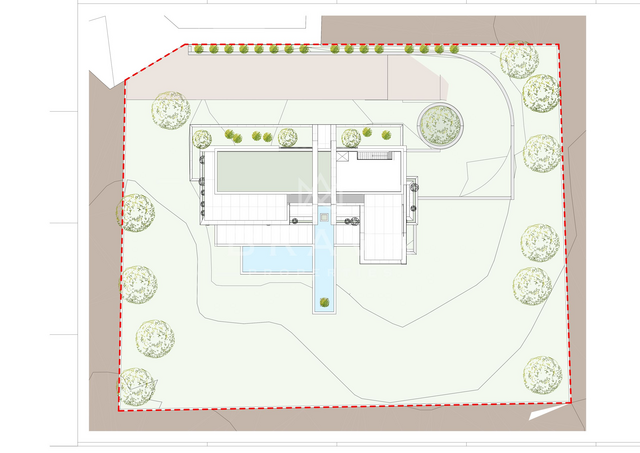
4 bedroom villa located in the Urbanização Quintinhas in Vilamoura. Implanted in a plot of 2,825 m², with a total construction area of 960 m², it is developed over three floors and rooftop, combining contemporary architecture with natural materials and high-performance construction solutions.
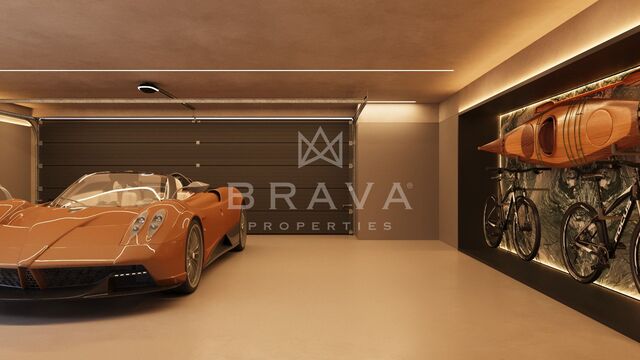
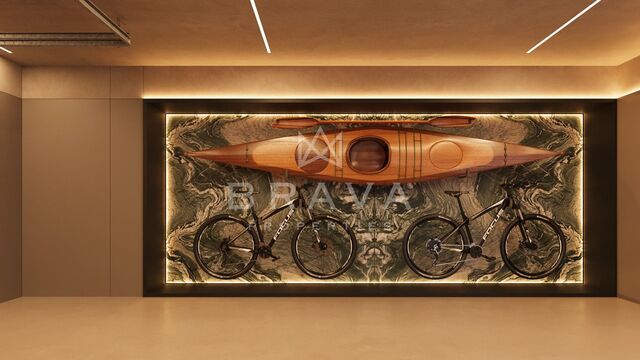
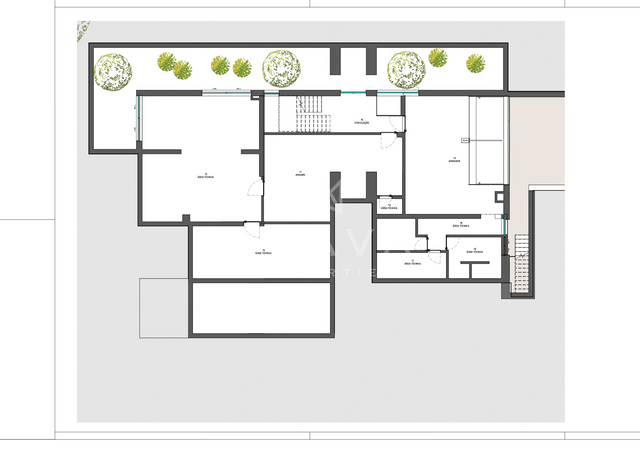
On the lower floor, with 250 m², there is a garage for three cars, a technical area, a laundry room, a large support area and an outdoor bathroom.
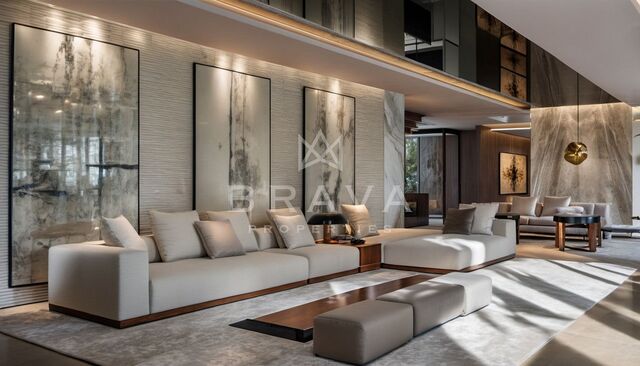
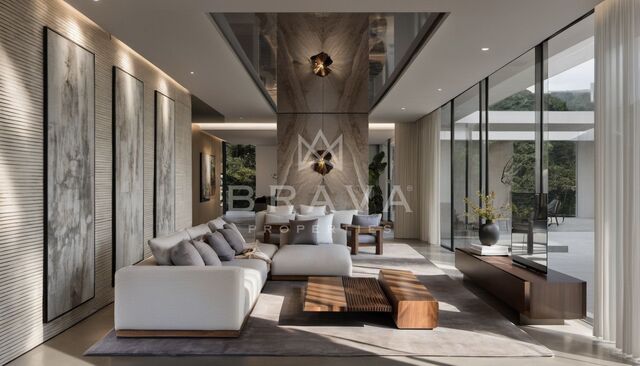
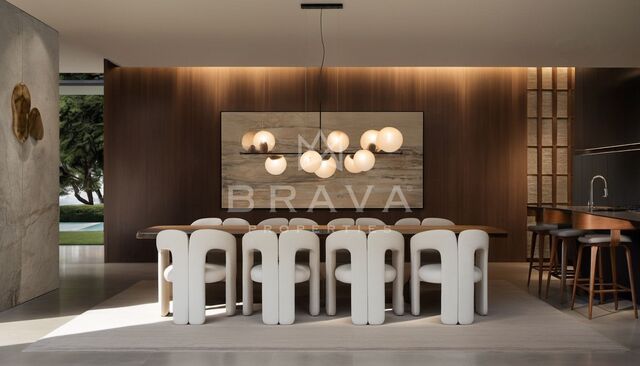
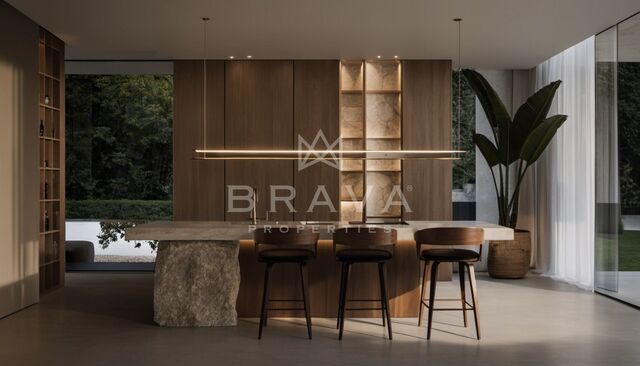
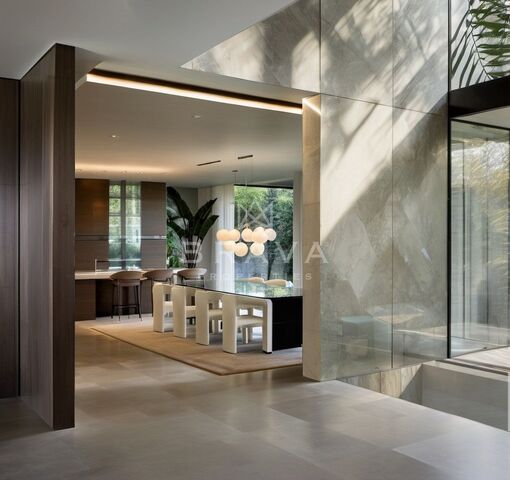
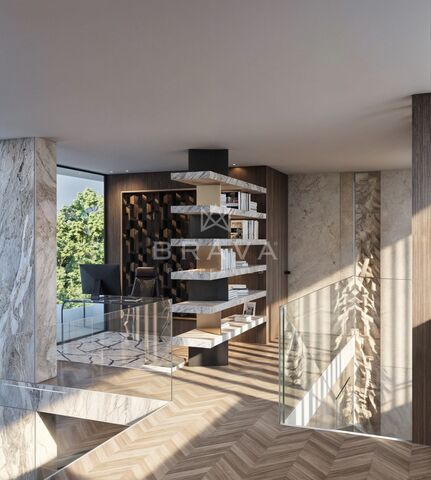
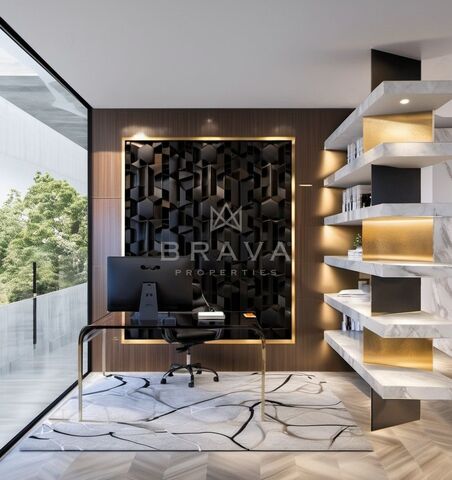
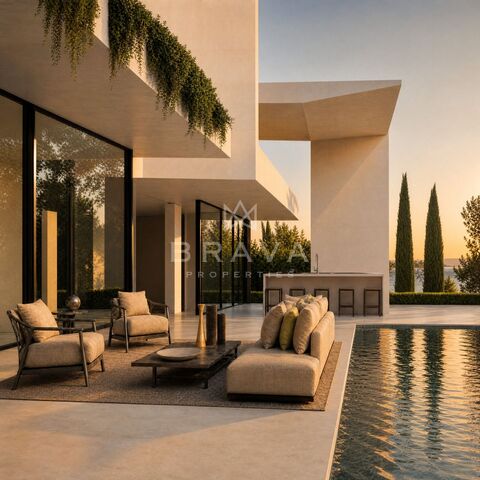
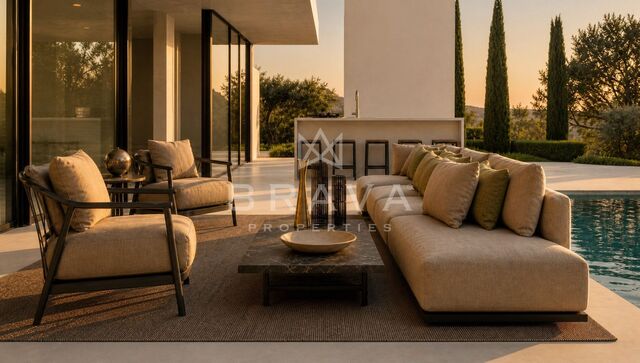
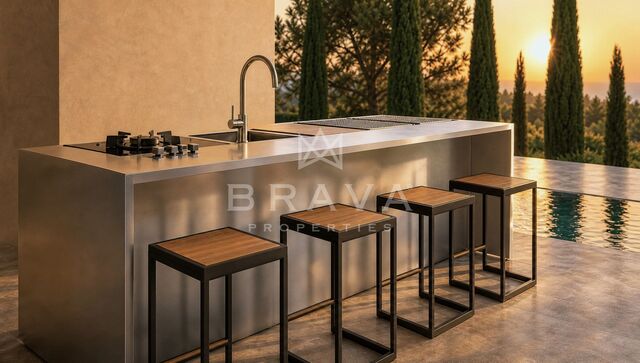
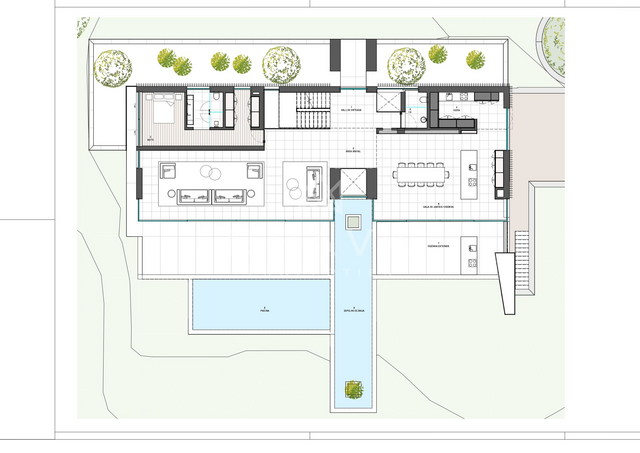
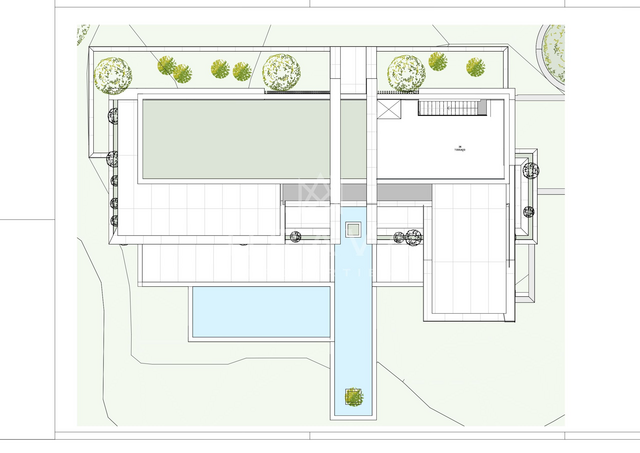
The ground floor, with 369 m², is part of the social area of the house, consisting of a living room, dining room, professional kitchen, guest suite and private office. Outside, the salt treatment pool extends to the dining area with outdoor kitchen, framed by a water mirror.
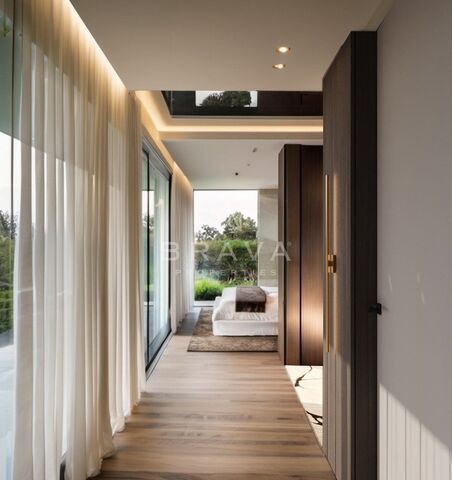
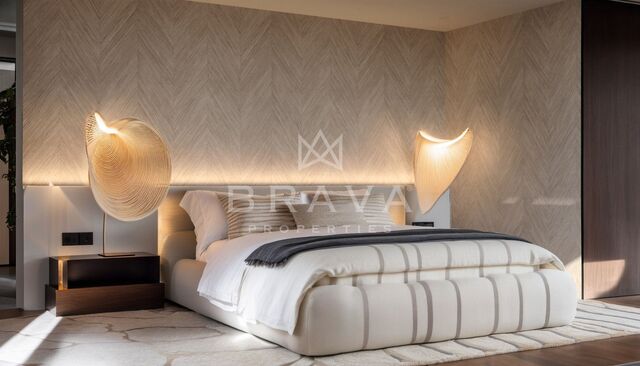
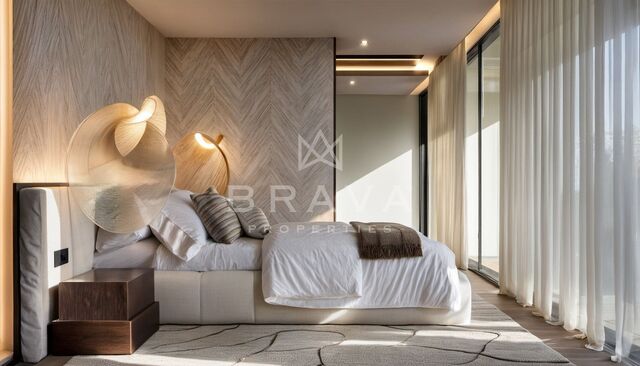
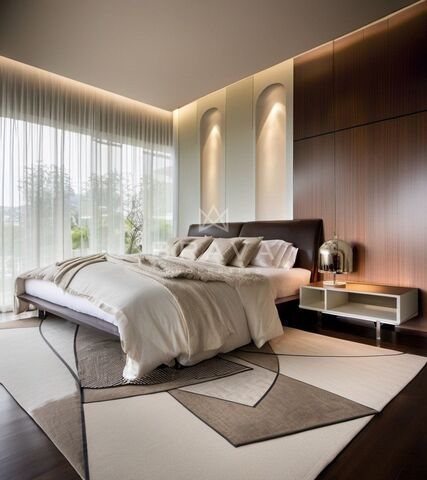
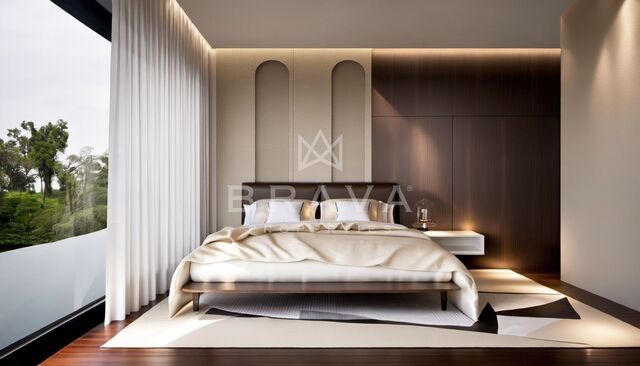
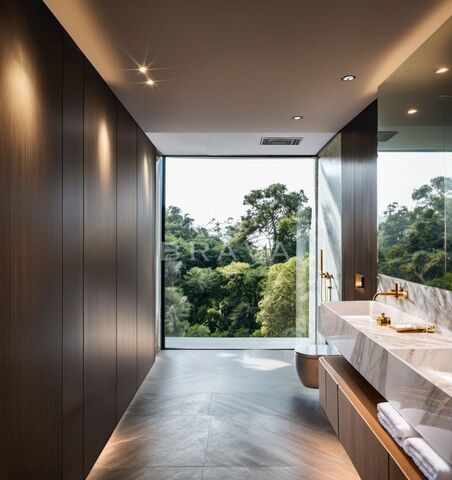
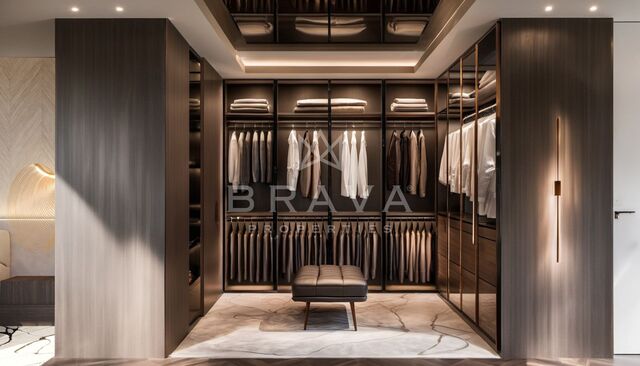
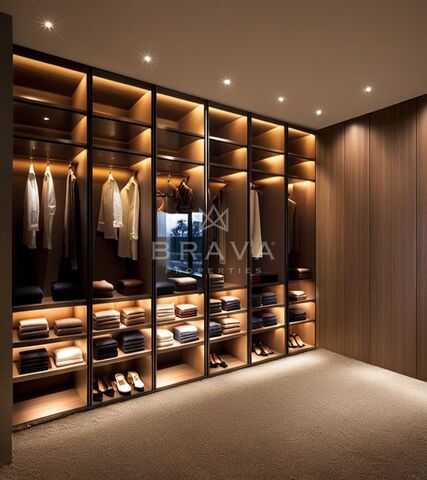
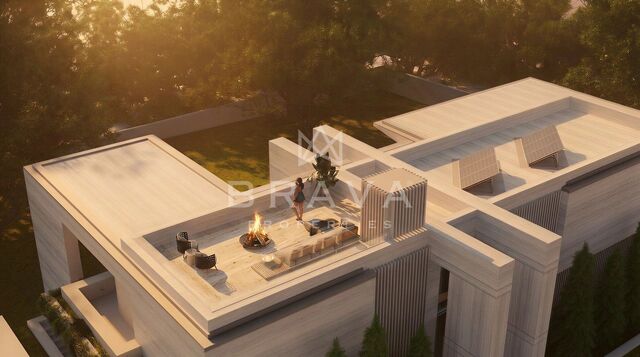
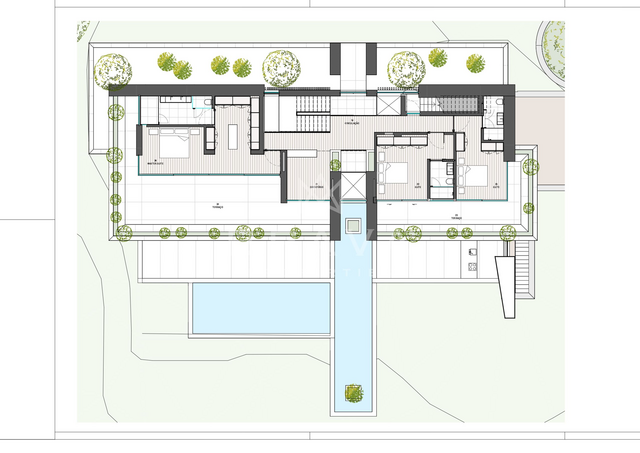
The first floor, with 341 m², is dedicated to the private area, consisting of a master suite with dressing room, two additional suites and two large balconies. At the top of the villa, the rooftop offers 46 m² of floor space, accessible by glass elevator.
Property Highlights:
Plot of 2,825 m² and 960 m² of total construction area
Glazed elevator with access to all floors and rooftop
Garage for three cars
Professional kitchen with wine cellar
Private office
Swimming pool with salt treatment
Underfloor heating
Heat pump with photovoltaic system
Ducted air conditioning
Double glazing with argon gas
Natural cross ventilation
Home automation system
CCTV and video intercom
Motorized entrance gates
Outdoor environment:
Salt treatment pool
Outdoor dining area with support kitchen
Water mirror integrated into the architectural project
Rooftop with 46 m² of floor space
Two large balconies
Strategic location:
Located in the Urbanization Quintinhas in Vilamoura
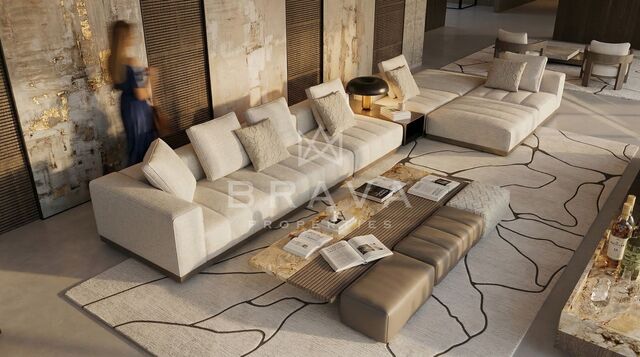
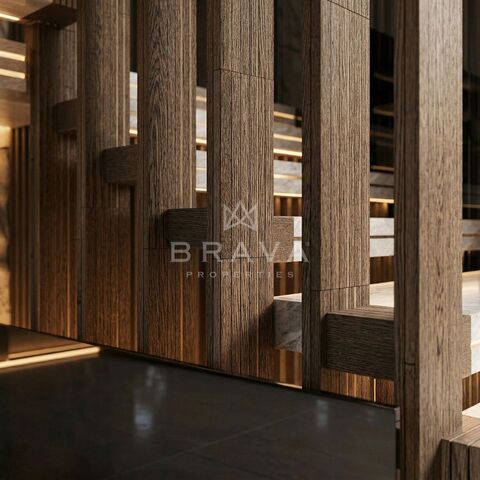
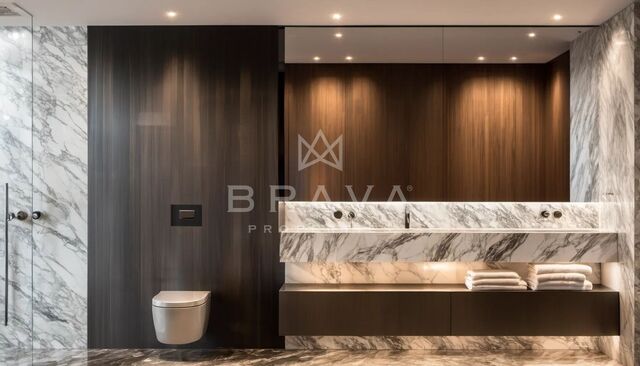
Stone, oak and walnut take a central role in the construction and finishes, creating an architectural language where matter, light and texture complement each other. The reinforced concrete and steel structure is reinforced by multi-layer waterproofing systems, concealed precision drainage, built-in architectural lighting and integrated infrastructure for air conditioning, home automation and energy management.
A contemporary villa designed to integrate architecture, technology and natural materials in a solid and functional construction.
 Print this property information