
Property details
-
District
Lisboa -
County
Sintra -
Locality
Rio de Mouro
-
Area
3132 m² -
Plot area
3132 m²
-
Price
2.441.000 € -
Energy Rating
Isento
-
Property code
BP-43596
Description
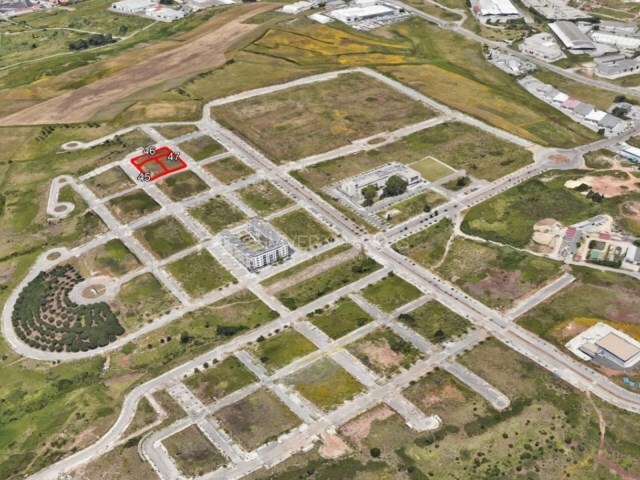
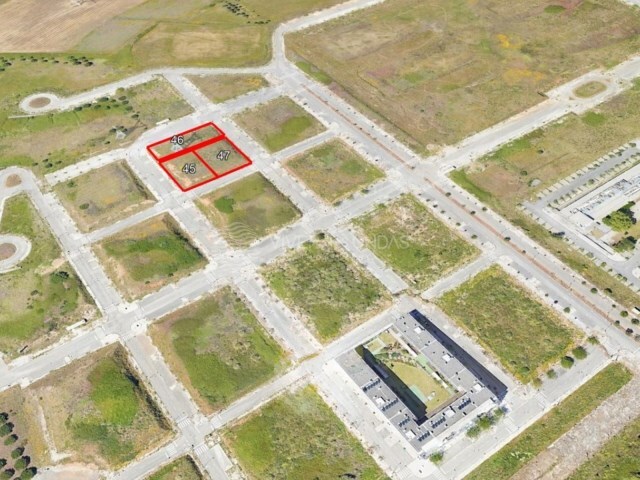
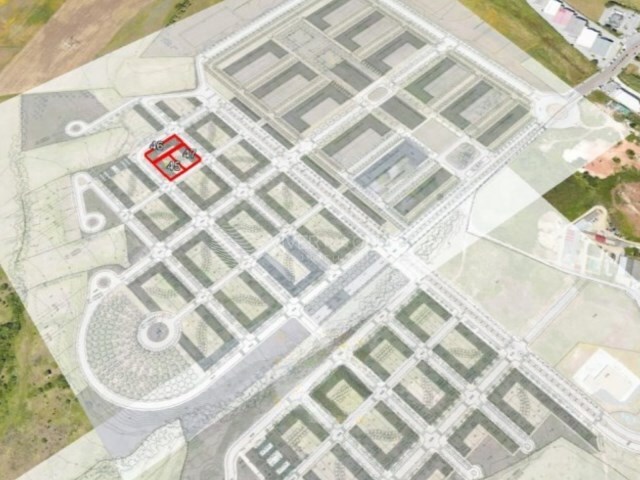
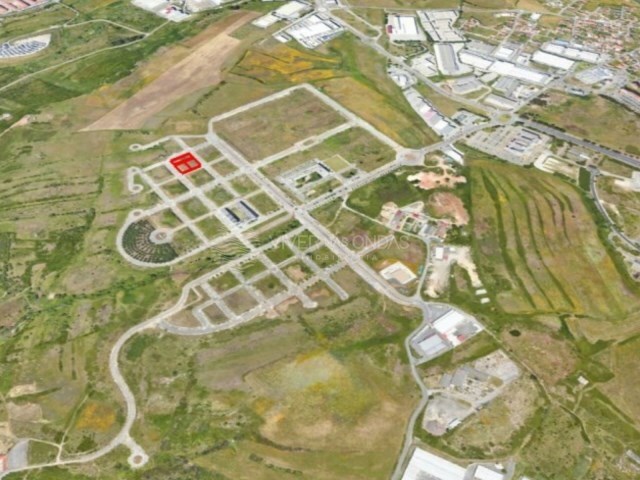
Set of 3 Lots - Lots 45, 46 and 47 for buildings, in an Urbanization known as Sintra University Campus, where the Faculty of Medicine of the Catholic University already operates.
With a strategic location and excellent accessibility, about 1200 meters north of Taguspark, between São Marcos to the east and Asfamil to the west, in an area well served by commerce and equipment, next to the N249-3, a direct access road to the IC19 and the A5 and, where the passage of the future West Circular of Cacém is planned, with connection to the A16.
Set of 3 plots of land for the construction of collective housing, commerce/services buildings, from 1 to 6 floors to which 2 to 3 basement floors are added.
With a total land area of 3,132 m2, 2,354 m2 of implantation area, 7,178 m2 of gross above-ground construction area and 4,949 m2 of parking area in basements, for 83 T1/T2 dwellings and 10 commerce/services units.
Lot 45 - With an area of 1,044 m2, intended for the construction of a collective housing building, with 720 m2 of implantation area, 2,844 m2 of gross above-ground construction area and 1,920 m2 of parking area in basements; divided into 2 Blocks:
Block A - with 6 floors + 3 basements, 18 Dwellings of type T1/T2;
Block B - with 6 floors + 3 basements, 18 Dwellings of type T1/T2.
Lot 46 - With an area of 1,044 m2, intended for the construction of a collective housing, commerce/services building, with 914 m2 of implantation area, 2,342 m2 of gross construction area above ground - 1,680 m2 of housing area and 662 m2 of commerce/services area, to which is added 1,829 m2 of parking area in basements; divided into 3 Blocks:
Block A - with 5 floors + 2 basements, 12 T2 dwellings and 3 commerce/services units;
Block B - with 1 floor + 2 basements and 4 commerce/services units;
Block C - with 4 floors + 2 basements, 9 T2 dwellings and 3 commerce/services units.
Lot 47 - With an area of 1,044 m2, intended for the construction of a collective housing building, with 720 m2 of implantation area, 1,992 m2 of gross construction area above ground and 1,200 m2 of parking area in basements divided into 2 Blocks:
Block A - with 4 floors + 2 basements, 12 Dwellings of type T2;
Block B - with 5 floors + 2 basements, 14 Dwellings of type T1/T2.
They have a constraint, related to the fact that there is a high voltage pole installed on the site.
VIVER NAS ONDAS is a real estate company with 19 years of experience that also acts as a CREDIT INTERMEDIARY, duly authorised by the Bank of Portugal (Reg. 3151).
Our team is made up of passionate and dedicated professionals, ready to make your dreams come true.
We take responsibility for taking care of the entire financing process, providing you with peace of mind and security. We are committed to finding the best mortgage solutions available on the market, and we work tirelessly to achieve this goal.
We take care of all the details of the process, from analysing your financial needs to presenting the financing options best suited to your profile.
Our mission is to offer an excellent service, putting your interests first. We work with commitment and dedication to make the process of obtaining a mortgage simpler and more effective for you.
 Print this property information